
BEDS5
BATHS4 full 1 partial
SQUARE FEET4,475
MLS#TB8547834
STATUSPending
PROPERTY TYPEResidential - Single Family
SUBDIVISIONISLAND HOMES
Property Description
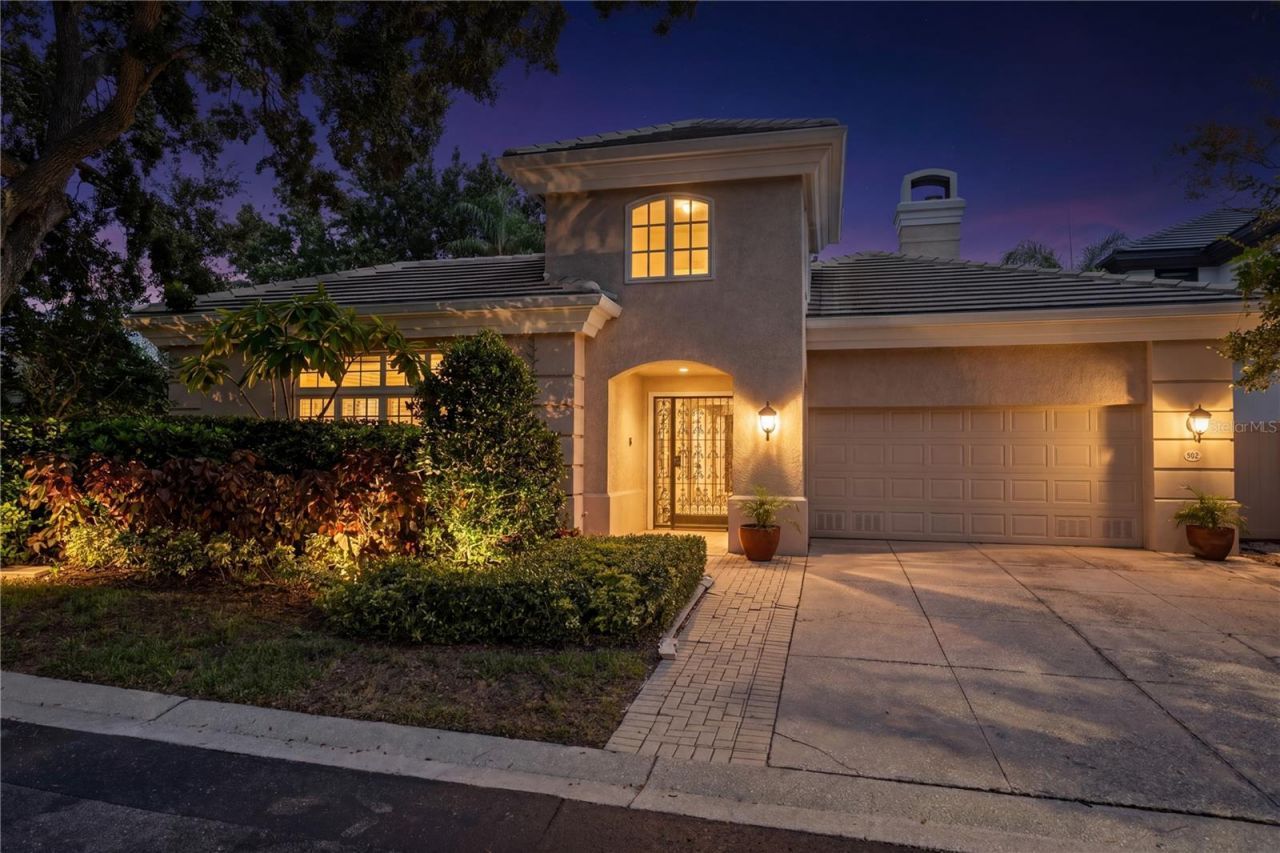
Under contract-accepting backup offers. Opportunities like this are rare-an oversized .28-acre Harbour Island sanctuary with abeautifully finished main residence and a private guest casita, all wrapped in a sun-filledcourtyard design that captures skyline views while preserving complete privacy. Stepinside to a dramatic 20-ft living room volume, warm wood flooring, and effortless flow tothe courtyard and pool-your daily invitation to unwind. The kitchen blends function andstyle with gas cooking, a center island, and abundant cabinetry, opening seamlessly tothe family room. The formal dining room enjoys a serene courtyard fountain view,perfect for intimate gatherings. The first-floor primary suite is a retreat of its own, withFrench doors opening to the courtyard. The primary retreat also features dual custom-organized closets and an ensuite bath complete with dual vanities, a deep soaking tub,walk-in shower, and private water closet. Upstairs, three additional bedrooms offerflexibility for guests, family, or a dedicated home office. Thoughtful updates throughoutinclude marble flooring and Dolomite countertops in the kitchen, refreshed secondarybaths, and newer flooring.The detached guest casita elevates the property further-ideal for extended family,visiting guests, or a private studio-complete with new flooring, Dolomite counters, anew refrigerator, and a fully remodeled bath. Recent enhancements bring peace of mindand modern luxury: a NEW 2023 custom tile roof, NEW 2023 pool and equipment, 3NEW 2023 HVAC systems, NEW irrigation, and refreshed landscaping. All withinHarbour Island's coveted 24-hour gated community-steps from Water Street,Sparkman Wharf, LifeTime Fitness, Tampa's Riverwalk, and minutes to Bayshore,Downtown, I-275, and the Selmon Expressway. Designed for the buyer who knows thedifference, demands the best, and invests in a lifestyle worthy of Harbour Island's finest.Secure your private viewing before it's too late!
Property Features
Property Type: Residential - Single Family
Cooling: Central Air, Zoned
Fenced: Yes
Garage: 2 car attached
Heating: Central, Zoned
Home Style: Contemporary, Courtyard, Florida
Lot Size: 0.27 Acres
Roof Type: Tile
Stories: 2.0
Taxes: $22,443
Year Built: 1994
Amenities
Built-in Features
Ceiling Fans(s)
Crown Molding
Eat-in Kitchen
High Ceilings
Primary Bedroom Main Floor
Stone Counters
Thermostat
Walk-In Closet(s)
Window Treatments
Courtyard
Garden
Lighting
Private Yard
Sprinkler Metered
Feature Descriptions
Additional Rooms: Family Room, Formal Dining Room Separate, Great Room, Inside Utility
Appliances: Built-In Oven, Cooktop, Dishwasher, Disposal, Dryer, Electric Water Heater, Freezer, Ice Maker, Microwave, Range Hood, Refrigerator, Washer
Association Amenities: Gated, Park, Playground, Security, Trail(s)
Body of Water: SEDDON CHANNEL
Community Features: Buyer Approval Required, Deed Restrictions, Gated Community - Guard, Park, Playground, Sidewalks, Street Lights
Days on Site: 4
Directions: From Franklin St Downtown, take bridge to Harbour Island (S. Harbour Island Blvd.), thru security to 2 nd R on Anchorage Rd. Home is on the L
Exterior: Block, Stucco, Frame
Fencing: Fenced
Fireplace: Family Room
Fireplace Y/N: Yes
Flood Zone Code: AE
Flooring: Marble, Wood
Foundation: Slab
HOA Fee: 295/ Monthly
HOA Y/N: Yes
Home Warranty Y/N: No
Listing Terms: Cash, Conventional
Lot: Flood Insurance Required, FloodZone, City Limits, Landscaped, Near Marina, Sidewalk, Paved, Private
Lot Dimensions: 0.27
Number of Pets: 2
Other Equipment: Irrigation Equipment, Private Yard
Ownership: Fee Simple
Parking: Driveway, Garage Door Opener, Guest
Parking Notes: Driveway, Garage Door Opener, Guest
Patio/Porch: Covered, Patio
Pets Allowed: Yes
Pets Size: Large (61-100 Lbs.)
Pool: Gunite, Heated, In Ground
Property Attached Y/N: No
Property Sub-Type: Single Family Residence
Security: Gated Community, Security Gate
Sewer: Public Sewer
Showing Instructions: 24 Hour Notice, Appointment Only, Listing Agent Must Accompany, ShowingTime
Special Sale Provisions: None
Special View Info: Water
Swimming Pool: Yes
Utilities: Electricity Connected, Natural Gas Connected, Public, Sewer Connected, Underground Utilities, Water Connected
Vegetation: Trees/Landscaped
Water: Public
Water Access: Bay/Harbor, Canal - Brackish, Canal - Saltwater
Water Access Y/N: Yes
Zoning: PD-A
Room Sizes
Kitchen: 20x16
Family Room: 18x20
Dining Room: 13x13
Living Room: 28x20
Primary Bedroom: 14x22
Bedroom 2: 16x15
Bedroom 3: 12x16
Bedroom 4: 13x17
Bedroom 5: 14x15
Laundry: 8x9
Local Schools
High School: Plant-HB
Middle School: Wilson-HB
Elementary School: Gorrie-HB
Listed By / Shown By
Listed By
Agency Name: SMITH & ASSOCIATES REAL ESTATE
Agency Contact: 813-839-3800
Shown By
Agency Title: Florida Executive Realty
Agency Phone: 813-908-8500

Estimate Your Payment
Estimated Payment
$ 10,667.98 per month $7,778.35 Principal & Interest $1,870.25 Property Tax $1,019.38 Homeowner's Insurance
902 Anchorage Road | MLS# TB8547834
This single family home located at 902 Anchorage Road, Tampa, FL 33602 is currently listed for sale with an asking price of $3,495,000. This property was built in 1994 and has 5 bedrooms and 4 full and 1 partial baths with 4475 sq. ft. Anchorage Road is located in the ISLAND HOMES subdivision. Search ISLAND HOMES real estate on www.floridaexecutiverealty.com today.