
BEDS4
BATHS3 full 1 partial
SQUARE FEET2,887
MLS#TB8568567
STATUSPending
PROPERTY TYPEResidential - Single Family
SUBDIVISIONCROSSWIND RANCH
Property Description
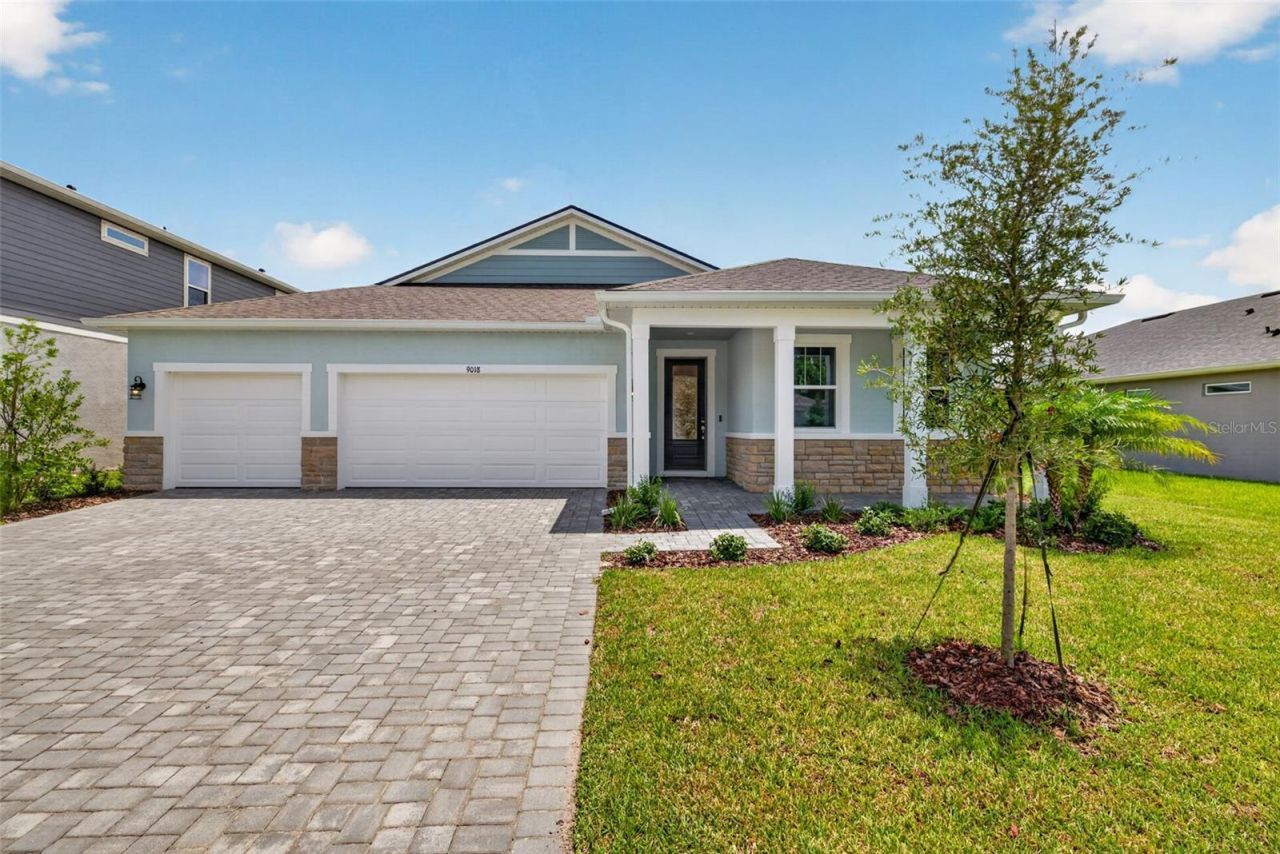
Isle Royal plan, 4 bedrooms, 3 baths, 3 car garage, 8' interior doors, covered lanai. Pond front/view. Retreat between beds 3 and 4 gives extra living space.
Property Features
Property Type: Residential - Single Family
Cooling: Central Air
Heating: Central, Electric
Home Style: Coastal
Lot Size: 0.19 Acres
Roof Type: Shingle
Stories: 2.0
Taxes: $189
Year Built: 2026
Amenities
Eat-in Kitchen
In Wall Pest System
Open Floorplan
PrimaryBedroom Upstairs
Smart Home
Solid Surface Counters
Thermostat
Walk-In Closet(s)
Hurricane Shutters
Rain Gutters
Sidewalk
Feature Descriptions
Additional Rooms: Den/Library/Office
Appliances: Cooktop, Dishwasher, Dryer, Gas Water Heater, Microwave, Range, Refrigerator, Tankless Water Heater, Washer
Association Amenities: Fence Restrictions, Pickleball Court(s), Playground, Pool, Trail(s)
Builder: Mattamy Homes
Community Features: Dog Park, Playground, Pool, Sidewalks, Street Lights
Directions: Take I-75 S to exit 229 Moccasin Wallow Rd. Go left at the stop sign. Approx 5 miles, use first exit in traffic circle to take 301. In approx. .5 miles, take a left onto 62W. Approx. 1 mile, turn left onto Spencer Parrish Rd. Go straight back to where th
Disaster Mitigation: Hurricane Shutters/Windows
Energy Efficient: Appliances, Insulation, Lighting, Thermostat, Water Heater
Exterior: Block, Cement Siding, HardiPlank Type, Stucco
Flood Zone Code: X
Flooring: Carpet, Tile
Foundation: Slab
Frontage Pond: 60
Garage Dimensions: 29x20
Home Warranty Y/N: No
Listing Terms: Cash, Conventional, FHA, VA Loan
Lot: Level, Sidewalk, Paved
Lot Dimensions: 0.19
Model: Isle Royal Coastal
Other Equipment: Irrigation Equipment
Ownership: Fee Simple
Parking: Garage Door Opener
Parking Notes: Garage Door Opener
Patio/Porch: Covered, Rear Porch
Pets Allowed: Yes
Pets Restrictions: Domesticated Household pets only
Property Attached Y/N: No
Property Sub-Type: Single Family Residence
Security: Smoke Detector(s)
Sewer: Public Sewer
Showing Instructions: Call Before Showing, See Remarks
Special Sale Provisions: None
Utilities: Cable Available, Electricity Connected, Natural Gas Connected, Phone Available, Public, Sewer Connected, Underground Utilities, Water Connected
Vegetation: Trees/Landscaped
Water: Public
Water Access Y/N: No
Waterfront Features: Pond
Water View: Lake, Pond
Windows: Double Pane Windows, Insulated Windows, Low-Emissivity Windows
Zoning: PD-MU
Room Sizes
Kitchen: 16.6x10
Dining Room: 12.8x20.6
Great Room: 21x20.4
Balcony/Porch/Lanai: 22x11
Den: 13.1x13.4
Primary Bedroom: 14.6x16
Bedroom 2: 12x11.4
Bedroom 3: 12x11
Bedroom 4: 11.4x11
Listed By / Shown By
Listed By
Agency Name: MATTAMY REAL ESTATE SERVICES
Agency Contact: 813-381-7722
Shown By
Agency Title: Florida Executive Realty
Agency Phone: 813-908-8500

Estimate Your Payment
Estimated Payment
$ 1,362.47 per month $1,190.68 Principal & Interest $15.75 Property Tax $156.04 Homeowner's Insurance
9018 Sundance Terrace | MLS# TB8568567
This single family home located at 9018 Sundance Terrace , Parrish, FL 34219 is currently listed for sale with an asking price of $535,000. This property was built in 2026 and has 4 bedrooms and 3 full and 1 partial baths with 2887 sq. ft. Sundance Terrace is located in the CROSSWIND RANCH subdivision. Search CROSSWIND RANCH real estate on www.floridaexecutiverealty.com today.