
BEDS3
BATHS4 full 1 partial
SQUARE FEET3,663
MLS#A4705397
STATUSActive
PROPERTY TYPEResidential - Single Family
SUBDIVISIONARTISTRY
Property Description
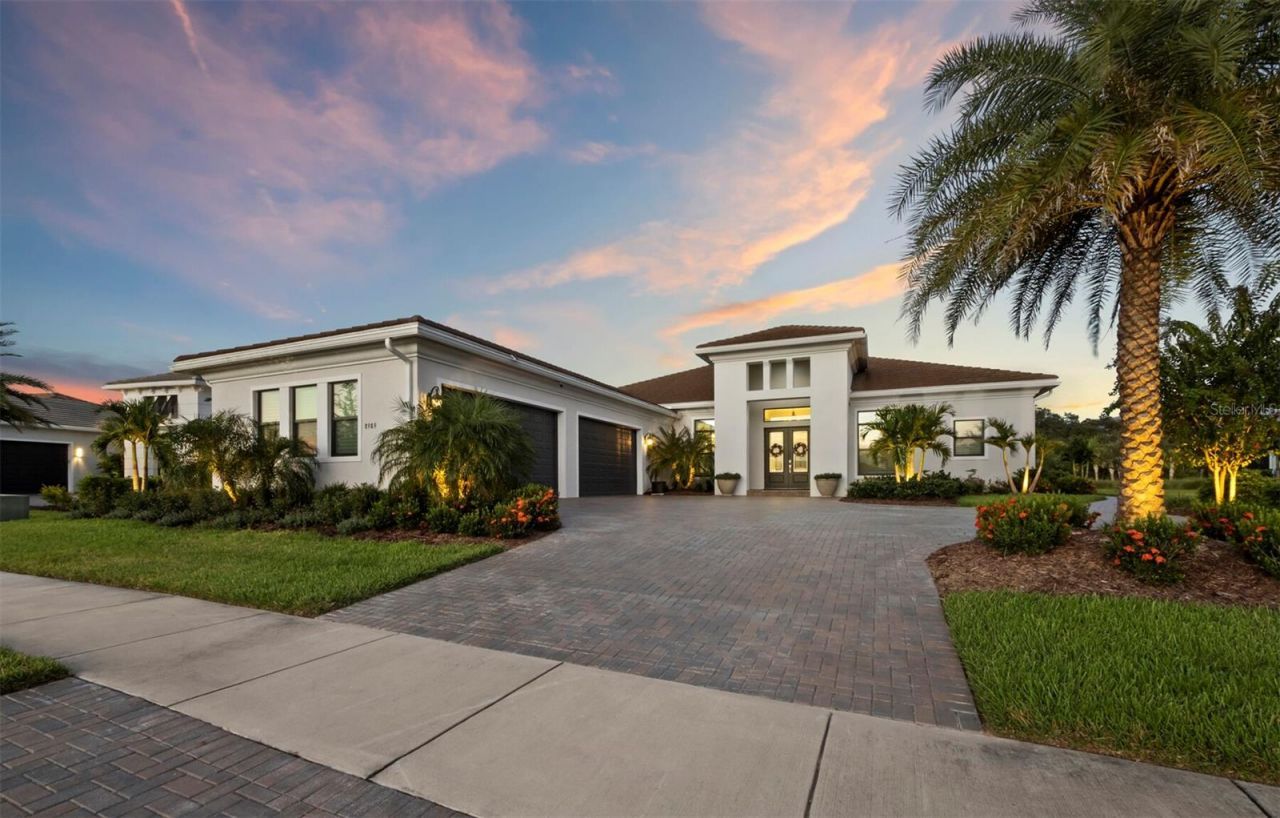
Beautifully designed and thoughtfully upgraded, this 3,663-square-foot residence pairs refined finishes with an open floor plan on one of the most desirable streets in Artistry. The home features 3 bedrooms, 4.5 baths, plus an office that could serve as a fourth bedroom, a versatile club room ideal for a game room or additional living space and an air conditioned four car garage. Designed for Florida living, the spacious great room opens seamlessly to an expansive lanai overlooking the saltwater pool and spa. A panoramic clear-view screen enclosure preserves the open sightlines to the waterfront and preserve beyond and two cascading fountain waterfalls create a private outdoor setting equally suited for entertaining or everyday enjoyment. At the center of the home, the kitchen features an oversized island, quartz countertops, custom cabinetry, and premium Thermador appliances. The split-bedroom floor plan offers excellent privacy, with the owner's suite occupying its own wing and featuring a spacious bath and generous walk-in closets. Two additional bedrooms include private en-suite bathrooms and walk-in closets. Other notable details include crown molding throughout, custom closets, coffered ceiling details, hurricane-rated windows and doors. Located in Artistry, a gated, maintenance-free community with no CDD fees, residents enjoy a clubhouse, resort-style pool, pickleball/basketball court, fitness center, playground, and landscaped walking paths. Ideally positioned near golf courses, shopping, dining, beaches, recreation, entertainment, and highly rated schools, this home offers an exceptional combination of design, privacy, and convenience. Schedule your private tour today.
Property Features
Property Type: Residential - Single Family
Cooling: Central Air
Garage: 4 car attached
Heating: Central
Home Style: Coastal
Lot Size: 0.40 Acres
Roof Type: Tile
Stories: 1.0
Taxes: $13,304
Year Built: 2023
Amenities
Built-in Features
Coffered Ceiling(s)
Crown Molding
Eat-in Kitchen
High Ceilings
Kitchen/Family Room Combo
Open Floorplan
Primary Bedroom Main Floor
Solid Wood Cabinets
Split Bedroom
Stone Counters
Thermostat
Walk-In Closet(s)
Window Treatments
Lighting
Rain Gutters
Feature Descriptions
Additional Rooms: Den/Library/Office, Family Room, Inside Utility
Appliances: Bar Fridge, Built-In Oven, Convection Oven, Dishwasher, Disposal, Dryer, Gas Water Heater, Microwave, Range, Range Hood, Refrigerator, Washer, Water Filtration System, Wine Refrigerator
Association Amenities: Clubhouse, Pickleball Court(s), Playground, Pool, Trail(s)
Community Features: Clubhouse, Deed Restrictions, Fitness Center, Pool, Sidewalks
Directions: From 75 and Palmer Blvd drive east on Palmer until it turns into the entrance of Artistry, After the guard gate turn left on Artisan Way, the house will be on the left side of the street.
Disaster Mitigation: Hurricane Shutters/Windows
Exterior: Block, Stucco
Flood Zone Code: X
Flooring: Tile
Foundation: Slab
Frontage Pond: 124
Garage Dimensions: 20x38
HOA Fee: 1393/ Quarterly
HOA Y/N: Yes
Home Warranty Y/N: No
Lot: Landscaped, Oversized Lot, Paved
Lot Dimensions: 0.4
Other Equipment: Irrigation Equipment
Ownership: Fee Simple
Parking: Driveway, Garage Door Opener, Garage Faces Side, Oversized
Parking Notes: Driveway, Garage Door Opener, Garage Faces Side, Over
Patio/Porch: Covered, Deck, Screened
Pets Allowed: Yes
Pool: Gunite, Heated, In Ground, Lighting, Salt Water, Screen Enclosure
Property Attached Y/N: No
Property Sub-Type: Single Family Residence
Security: Security System
Sewer: Public Sewer
Showing Instructions: Appointment Only, Listing Agent Must Accompany, Lock Box Coded, ShowingTime
Spa: Heated, In Ground
Special Sale Provisions: None
Swimming Pool: Yes
Utilities: Cable Connected, Electricity Connected, Natural Gas Connected, Public, Sewer Connected, Water Connected
Vegetation: Trees/Landscaped
Water: Public
Water Access Y/N: No
Waterfront Features: Pond
Water View: Pond
Windows: Low-Emissivity Windows, Shades, Storm Window(s)
Zoning: RSF1
Room Sizes
Great Room: 20.3x19.1
Kitchen: 14x13
Dining Room: 14.3x11.1
Den: 12.5x12.7
Primary Bedroom: 23.1x14.7
Bedroom 2: 12.6x11.11
Bedroom 3: 12.8x12.9
Bonus Room: 15.1x19.6
Local Schools
High School: Booker High
Middle School: McIntosh Middle
Elementary School: Tatum Ridge Elementary
Listed By / Shown By
Listed By
Agency Name: MICHAEL SAUNDERS & COMPANY
Agency Contact: 941-951-6660
Shown By
Agency Title: Florida Executive Realty
Agency Phone: 813-908-8500

Estimate Your Payment
Estimated Payment
$ 5,513.82 per month $3,894.74 Principal & Interest $1,108.67 Property Tax $510.42 Homeowner's Insurance
8989 Artisan Way | MLS# A4705397
This single family home located at 8989 Artisan Way, Sarasota, FL 34240 is currently listed for sale with an asking price of $1,750,000. This property was built in 2023 and has 3 bedrooms and 4 full and 1 partial baths with 3663 sq. ft. Artisan Way is located in the ARTISTRY subdivision. Search ARTISTRY real estate on www.floridaexecutiverealty.com today.