
BEDS4
BATHS2 full 1 partial
SQUARE FEET2,580
MLS#TB8545003
STATUSActive
PROPERTY TYPEResidential - Single Family
SUBDIVISIONHAILE PLANTATION
Property Description
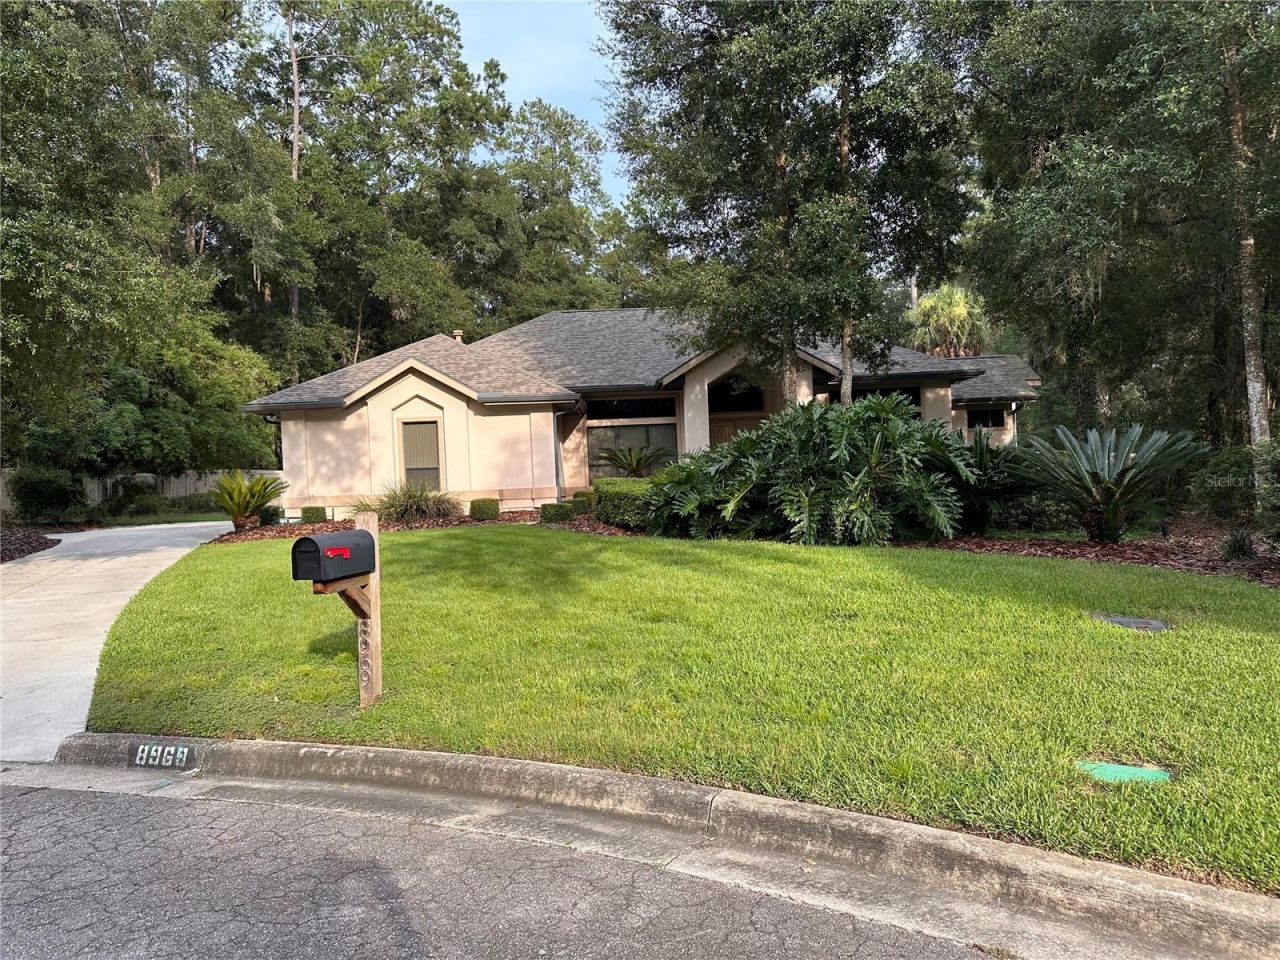
UPDATED & METICULOUSLY MAINTAINED POOL & SPA HOME in The Preserve at award-winning Haile Plantation! Situated on an oversized cul-de-sac lot with mature landscaping and a private wooded backdrop, this 4-bedroom, 2.5-bath, 2,580 SF Tommy Waters-built home offers the character of an established Haile residence with thoughtful updates and major recent improvements, including NEW ROOF (2024), NEW HVAC (2022), and NEW DRIVEWAY & FRONT WALKWAY (2025). Step inside to sparkling views of the screened pool and raised spa from the formal living room, family room, kitchen, and primary bedroom. Soaring vaulted ceilings, abundant windows and transoms fill the home with natural light, while beautiful hardwood floors enhance the main living areas. Additional 2022 updates include tile flooring, high-end bedroom carpet, interior paint, updated lighting, and family room ceiling fan. The spacious kitchen features granite countertops, stainless steel appliances, generous cabinetry, center island, and direct pool views and access. The adjoining family room features a fireplace, built-in shelving, and distinctive architectural ceiling detail. The generous primary suite offers direct pool access, a spacious bath, and large walk-in closet with built-in storage. An expansive screened lanai surrounds the sparkling pool and spa, providing covered and open-air spaces for relaxing and entertaining. Beyond the enclosure, the oversized homesite, mature landscaping, and wooded backdrop create an exceptional sense of privacy. Enjoy convenient access to Haile Village Center, miles of walking and biking trails, parks and playgrounds, UF Health, and the University of Florida. Memberships are available at Haile Plantation Golf & Country Club.
Property Features
Property Type: Residential - Single Family
Cooling: Central Air
Fenced: Yes
Garage: 2 car attached
Heating: Central, Natural Gas
Home Style: Ranch
Lot Size: 0.72 Acres
Roof Type: Shingle
Stories: 1.0
Taxes: $7,179
Year Built: 1990
Amenities
Built-in Features
Ceiling Fans(s)
Vaulted Ceiling(s)
Walk-In Closet(s)
Feature Descriptions
Additional Rooms: Attic, Family Room, Inside Utility
Appliances: Dishwasher, Disposal, Gas Water Heater, Microwave, Range, Refrigerator
Association Amenities: Clubhouse, Fitness Center, Golf Course, Playground, Pool, Tennis Court(s)
Community Features: Deed Restrictions
Directions: From Archer & 75th, 75th N to 46th W to 81st N, to SW 44th Ln (Right)
Exterior: Stucco, Frame
Fencing: Fenced
Fireplace: Family Room, Gas
Fireplace Y/N: Yes
Flood Zone Code: X
Flooring: Carpet, Ceramic Tile, Wood
Foundation: Slab
Garage Dimensions: 00x00
HOA Fee: 165/ Quarterly
HOA Y/N: Yes
Home Warranty Y/N: No
Listing Terms: Cash, Conventional, FHA, VA Loan
Lot: Cul-De-Sac, Paved
Lot Dimensions: 0.72
Other Equipment: Irrigation Equipment
Ownership: Fee Simple
Parking: Driveway, Garage Door Opener
Parking Notes: Driveway, Garage Door Opener
Patio/Porch: Patio, Screened
Pets Allowed: Yes
Pets Restrictions: Buyer to confirm and verify all HOA Restrictions & Bylaws regarding Pets and Other Restrictions
Pool: Gunite, In Ground, Screen Enclosure
Property Attached Y/N: No
Property Sub-Type: Single Family Residence
Security: Fire Alarm, Smoke Detector(s)
Sewer: Public Sewer
Showing Instructions: Call Owner, See Remarks
Special Sale Provisions: None
Swimming Pool: Yes
Utilities: Cable Available, Sprinkler Recycled
Vegetation: Fruit Trees
Water: Public
Water Access Y/N: No
Windows: Skylight(s), Blinds, Drapes
Zoning: PD
Room Sizes
Living Room: 18x14
Dining Room: 10x14
Kitchen: 14x22
Family Room: 15x21
Primary Bedroom: 17x14
Bedroom 2: 11x14
Bedroom 3: 12x11
Bedroom 4: 12x11
Local Schools
High School: F. W. Buchholz High School-AL
Middle School: Kanapaha Middle School-AL
Elementary School: Kimball Wiles Elementary School-AL
Listed By / Shown By
Listed By
Agency Name: COMMUNITY REALTY ASSOCIATES
Agency Contact: 561-852-1341
Shown By
Agency Title: Florida Executive Realty
Agency Phone: 813-908-8500

Estimate Your Payment
Estimated Payment
$ 2,405.37 per month $1,597.73 Principal & Interest $598.25 Property Tax $209.39 Homeowner's Insurance
8969 SW 44th Lane | MLS# TB8545003
This single family home located at 8969 SW 44th Lane, Gainesville, FL 32608 is currently listed for sale with an asking price of $717,900. This property was built in 1990 and has 4 bedrooms and 2 full and 1 partial baths with 2580 sq. ft. SW 44th Lane is located in the HAILE PLANTATION subdivision. Search HAILE PLANTATION real estate on www.floridaexecutiverealty.com today.