
BEDS2
BATHS2 full
SQUARE FEET1,951
MLS#A4698760
STATUSActive
PROPERTY TYPEResidential - Single Family
SUBDIVISIONSTONEYBROOK AT HERITAGE HARBOUR C-2
Property Description
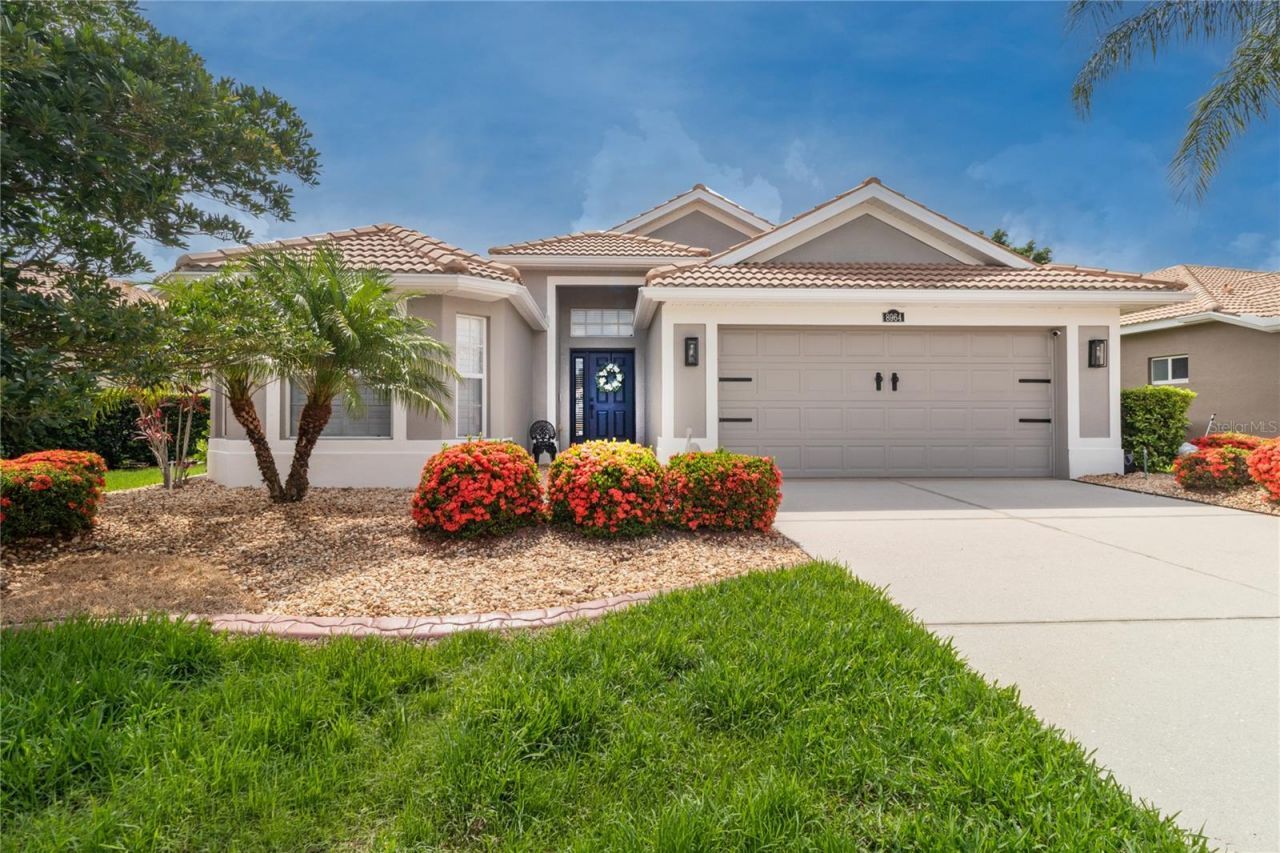
Stunning 2 bed, 2 bath plus Den in gated Stoneybrook at Heritage Harbour. There are many updates including designer lighting, granite and/or quartz counters, plantation shutters, exterior paint (2026), interior molding and doors painted (2026), new gas range and dishwasher(2026). The exterior was painted in 2026 and new curbing around landscaping also in 2026. Crown molding and tray ceilings. This home is all tile and non smoking. Nature preserve view from lanai to enjoy your favorite beverage. Stoneybrook has many activities such as, two pools, pickle ball, tennis, basketball. Stoneybrook golf course is public so there are no mandatory fees. Pay as you play. Location is convenient to I-75 with close access to Tampa and Sarasota airports, UTC and the beaches. There is also Costco, Whole Foods, Longhorn Steakhouse, Millers, Seasons 52 and many more shops to come within 5 minutes.
Property Features
Property Type: Residential - Single Family
Cooling: Central Air
Garage: 2 car attached
Heating: Heat Pump
Lot Size: 0.16 Acres
Roof Type: Tile
Stories: 1.0
Taxes: $4,071
Year Built: 2005
Amenities
Ceiling Fans(s)
Crown Molding
Eat-in Kitchen
High Ceilings
Open Floorplan
Stone Counters
Tray Ceiling(s)
Walk-In Closet(s)
Window Treatments
Hurricane Shutters
Sidewalk
Sliding Doors
Feature Descriptions
Additional Rooms: Den/Library/Office, Family Room
Appliances: Dishwasher, Disposal, Dryer, Microwave, Range, Refrigerator, Washer
Community Features: Street Lights
Directions: I 75 to SR 64, go East to Heritage Harbour entrance and follow to Stoneybrook gate. Go straight thru gate and right on Stone Harbour Loop. Home will be on the left.
Exterior: Block, Concrete
Flood Zone Code: X
Flooring: Ceramic Tile
Foundation: Block, Slab
HOA Fee: 276/ Quarterly
HOA Y/N: Yes
Home Warranty Y/N: No
Listing Terms: Cash, Conventional, FHA, VA Loan
Lot Dimensions: 0.16
Other Equipment: Irrigation Equipment
Ownership: Fee Simple
Pets Allowed: Breed Restrictions
Pets Restrictions: See HOA documents for restrictions
Property Attached Y/N: No
Property Sub-Type: Single Family Residence
Sewer: Public Sewer
Showing Instructions: Supra Lock Box, ShowingTime
Special Sale Provisions: None
Utilities: Cable Available, Electricity Connected, Natural Gas Available, Public, Sewer Connected, Water Connected
Water: Public
Water Access Y/N: No
Zoning: PDMU
Room Sizes
Dining Room: 11x10
Family Room: 13x13
Kitchen: 13x9
Living Room: 16x20
Bedroom 2: 12x12
Primary Bedroom: 16x13
Den: 13x13
Local Schools
High School: Parrish Community High
Middle School: Carlos E. Haile Middle
Elementary School: Freedom Elementary
Listed By / Shown By
Listed By
Agency Name: CHROME REALTY LLC
Agency Contact: 941-363-6300
Shown By
Agency Title: Florida Executive Realty
Agency Phone: 813-908-8500

Estimate Your Payment
Estimated Payment
$ 1,572.69 per month $1,090.53 Principal & Interest $339.25 Property Tax $142.92 Homeowner's Insurance
8964 Stone Harbour Loop | MLS# A4698760
This single family home located at 8964 Stone Harbour Loop, Bradenton, FL 34212 is currently listed for sale with an asking price of $490,000. This property was built in 2005 and has 2 bedrooms and 2 full baths with 1951 sq. ft. Stone Harbour Loop is located in the STONEYBROOK AT HERITAGE HARBOUR C-2 subdivision. Search STONEYBROOK AT HERITAGE HARBOUR C-2 real estate on www.floridaexecutiverealty.com today.