
BEDS4
BATHS3 full 1 partial
SQUARE FEET2,422
MLS#N6145081
STATUSActive
PROPERTY TYPEResidential - Single Family
SUBDIVISIONTALON BAY
Property Description
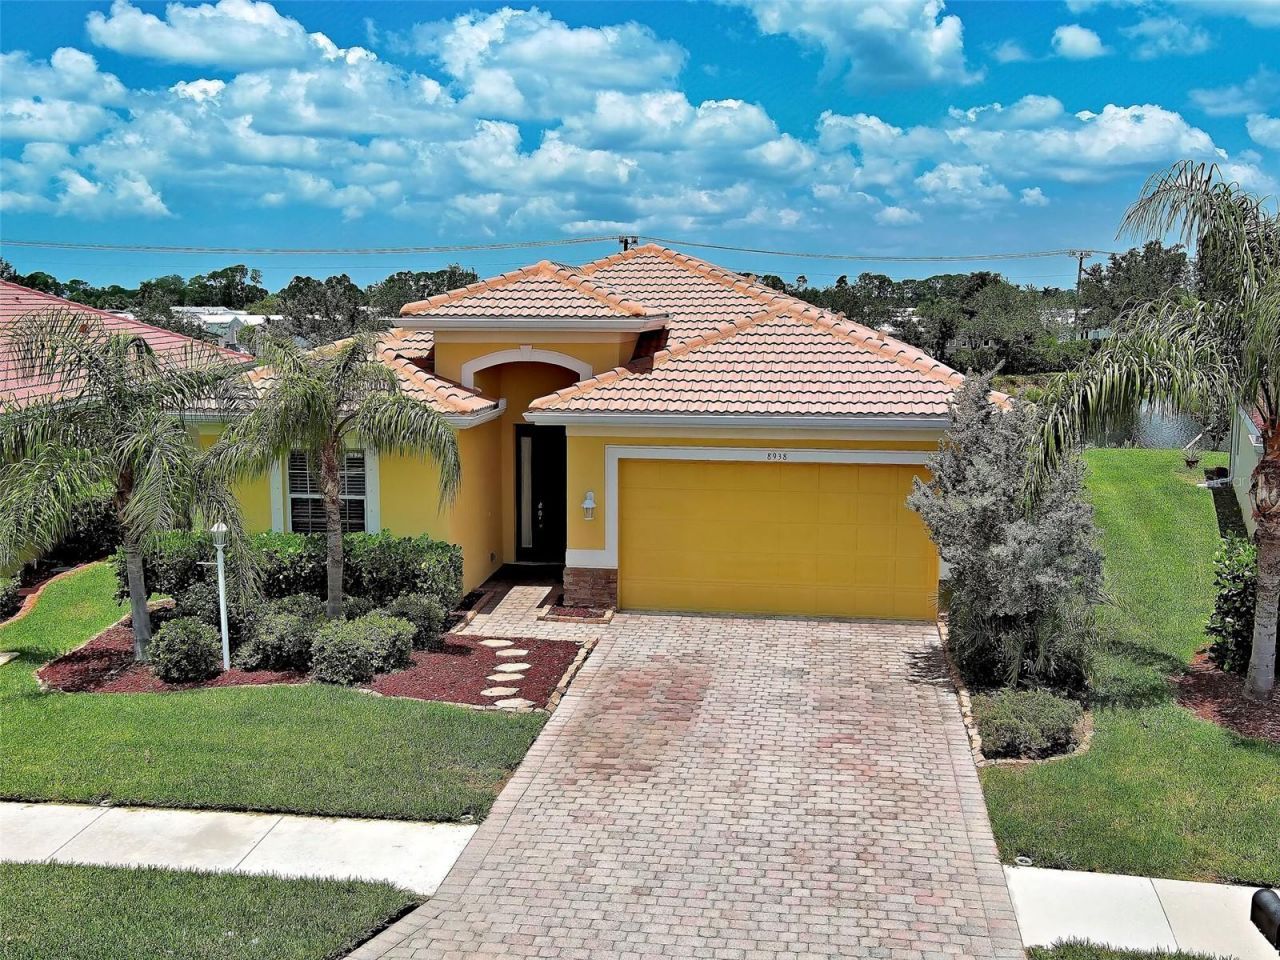
Welcome home to this beautifully maintained 4-bedroom + office, 3.5 bath residence perfectly situated on a peaceful pond in the highly sought-after GATED community of Talon Bay. This spacious home features an open split-bedroom floor plan designed for comfortable living and effortless entertaining. The dedicated OFFICE offers abundant cabinetry and counter space, making it ideal for working from home. The heart of the home is the well-appointed kitchen featuring solid wood cabinetry, granite countertops, a pantry, and a sunny breakfast nook that overlooks the living area. The spacious primary suite offers a large walk-in closet and a spa-inspired bath with dual vanities, a relaxing garden tub, and a separate shower, while the additional bedrooms provide comfort and privacy for family and guests. Relax on the screened lanai as you enjoy tranquil pond views and Florida's beautiful wildlife. A convenient half bath and a TANKLESS WATER HEATER add extra comfort and convenience. Talon Bay offers an exceptional Florida lifestyle with NO CDD fees, LOW HOA fees, six scenic lakes, 15 acres of preserved natural habitat, walking and biking trails, a heated community pool, fitness center, tennis courts, library, and a private canoe/kayak launch. Located near Mineral Springs, great restaurants, shopping and Wellen Park! Don't miss this opportunity to own your own slice of paradise in one of North Port's most desirable communities. Schedule your private showing today!
Property Features
Property Type: Residential - Single Family
Cooling: Central Air
Garage: 2 car attached
Heating: Central, Electric, Heat Pump
Home Style: Florida
Lot Size: 0.18 Acres
Roof Type: Tile
Stories: 1.0
Taxes: $4,578
Year Built: 2015
Amenities
Ceiling Fans(s)
Coffered Ceiling(s)
Eat-in Kitchen
High Ceilings
Kitchen/Family Room Combo
Living Room/Dining Room Combo
Open Floorplan
Solid Wood Cabinets
Split Bedroom
Stone Counters
Tray Ceiling(s)
Walk-In Closet(s)
Window Treatments
Hurricane Shutters
Rain Gutters
Sliding Doors
Feature Descriptions
Additional Rooms: Den/Library/Office
Appliances: Dishwasher, Dryer, Microwave, Range, Refrigerator, Washer
Association Amenities: Gated, Pickleball Court(s), Pool
Community Features: Deed Restrictions, Fitness Center, Gated Community - No Guard, Pool, Tennis Court(s), Street Lights
Days on Site: 36
Directions: US 41 South/Tamiami Trail South to Talon Bay Drive, turn right. Turn right on Peregrine Way. The home is on your right.
Exterior: Block, Stone, Stucco
Flood Zone Code: AE
Flooring: Carpet, Tile
Foundation: Slab
HOA Fee: 232/ Monthly
HOA Y/N: Yes
Home Warranty Y/N: No
Listing Terms: Cash, Conventional, FHA, VA Loan
Lot: Cul-De-Sac, Sidewalk, Street Dead-End, Paved, Private
Lot Dimensions: 0.18
Number of Pets: 2
Other Equipment: Irrigation Equipment
Ownership: Fee Simple
Parking: Driveway, Garage Door Opener
Parking Notes: Driveway, Garage Door Opener
Patio/Porch: Enclosed, Screened
Pets Allowed: Yes
Pets Restrictions: See HOA website for details on pets
Property Attached Y/N: No
Property Sub-Type: Single Family Residence
Sewer: Public Sewer
Showing Instructions: Supra Lock Box, Lock Box Electronic, ShowingTime
Special Sale Provisions: None
Utilities: Cable Available, Electricity Connected, Fire Hydrant, Public, Underground Utilities
Vegetation: Trees/Landscaped
Water: Public
Water Access Y/N: No
Water View: Pond
Windows: Blinds
Zoning: PCDN
Room Sizes
Great Room: 19x15
Kitchen: 12x11
Primary Bedroom: 15x14
Office: 11.1x11
Bedroom 1: 11.05x10.11
Bedroom 2: 11x11
Bathroom 3: 10.11x11.08
Local Schools
High School: North Port High
Middle School: Heron Creek Middle
Elementary School: Lamarque Elementary
Listed By / Shown By
Listed By
Agency Name: RE/MAX ALLIANCE GROUP
Agency Contact: 941-486-8686
Shown By
Agency Title: Florida Executive Realty
Agency Phone: 813-908-8500

Estimate Your Payment
Estimated Payment
$ 1,363.22 per month $867.97 Principal & Interest $381.50 Property Tax $113.75 Homeowner's Insurance
8938 Peregrine Way | MLS# N6145081
This single family home located at 8938 Peregrine Way, North Port, FL 34287 is currently listed for sale with an asking price of $390,000. This property was built in 2015 and has 4 bedrooms and 3 full and 1 partial baths with 2422 sq. ft. Peregrine Way is located in the TALON BAY subdivision. Search TALON BAY real estate on www.floridaexecutiverealty.com today.