
BEDS3
BATHS2 full
SQUARE FEET1,089
MLS#N6145329
STATUSActive
PROPERTY TYPEResidential - Mobile Home
SUBDIVISIONVENICE ISLE
Property Description
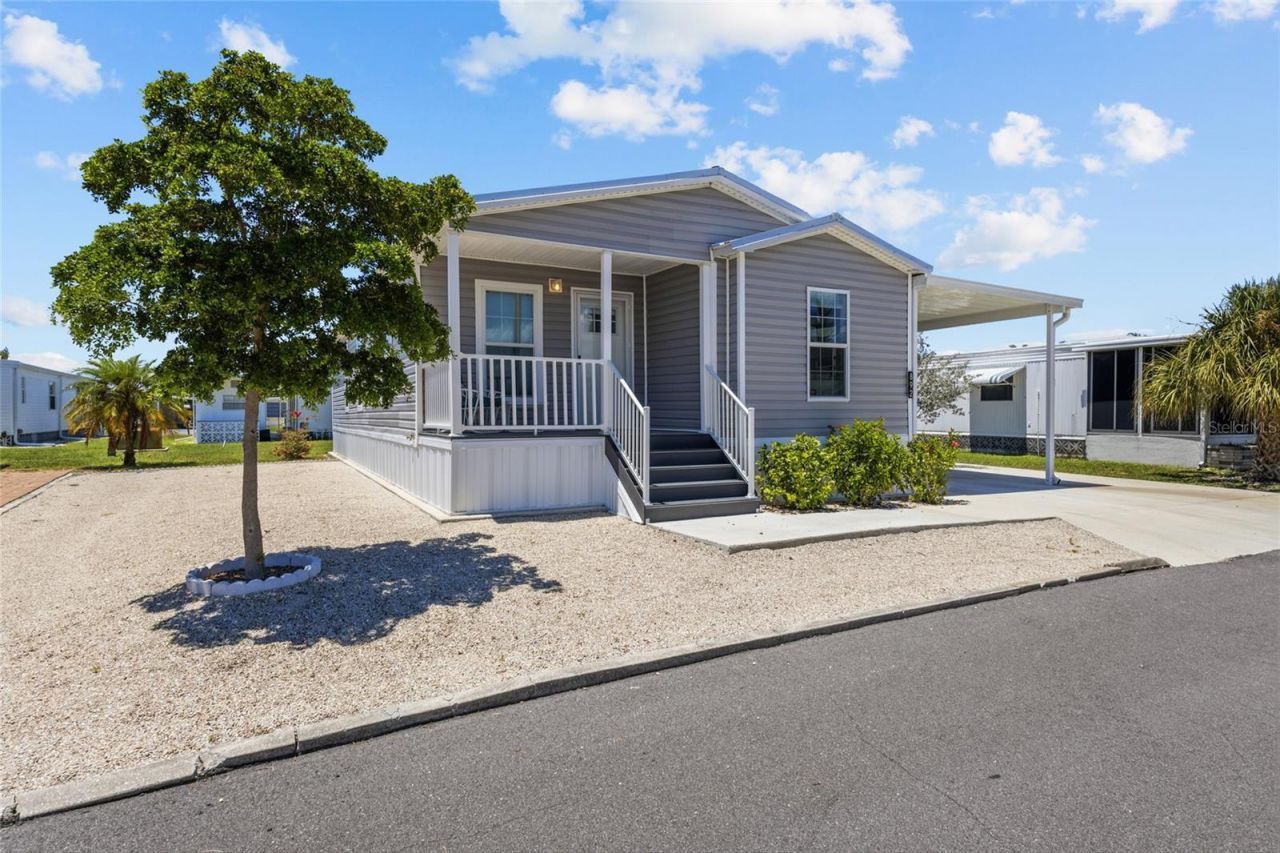
Discover this beautifully maintained 2023 manufactured home by ScotBilt Homes, offering 1,089 square feet of thoughtfully designed living space with 3 bedrooms and 2 baths. Built with quality construction and modern finishes throughout, this home delivers comfort, style, and move-in-ready appeal.Located in Venice Isle, residents enjoy an unmatched array of resort-style amenities, including two heated pools, two hot tubs, two clubhouses, a Tiki Bar, a fully equipped fitness center, two tennis courts, putting greens, shuffleboard, bocce ball, miniature golf, art rooms, a pool room, TV lounges, card rooms, a library, horseshoe pits, ceramic kilns, two spacious ballrooms, Sunday services, and a vibrant calendar of clubs and organizations to join.
Property Features
Property Type: Residential - Mobile Home
Cooling: Central Air
Heating: Central, Electric
Home Style: Elevated
Lot Size: 0.10 Acres
Roof Type: Shingle
Stories: 1.0
Taxes: $2,420
Year Built: 2023
Amenities
Built-in Features
Cathedral Ceiling(s)
Ceiling Fans(s)
Chair Rail
Crown Molding
High Ceilings
Kitchen/Family Room Combo
Open Floorplan
Primary Bedroom Main Floor
Split Bedroom
Thermostat
Walk-In Closet(s)
Private Mailbox
Feature Descriptions
Additional Rooms: Great Room, Inside Utility
Appliances: Dishwasher, Disposal, Dryer, Electric Water Heater, Microwave, Range, Washer
Association Amenities: Cable TV, Clubhouse, Fence Restrictions, Fitness Center, Recreation Facilities, Shuffleboard Court, Tennis Court(s)
Builder: ScotBilt Homes, Inc.
Community Features: Association Recreation - Owned, Buyer Approval Required, Clubhouse, Deed Restrictions, Fitness Center, Golf Carts OK, Pool, Tennis Court(s)
Days on Site: 17
Directions: Pull into Venice Isle off Rt 41 by-pass in Venice onto Via Veneto. At third stop sign make left onto Cortina Blvd. Take last right before gate onto Jolanda, then first right onto Grado. Home is on right, 4th house down. Look for sign.
Exterior: Metal Frame, Vinyl Siding
Flood Zone Code: X
Flooring: Luxury Vinyl
Foundation: Crawlspace, Pillar/Post/Pier
HOA Fee: 687/ Quarterly
HOA Y/N: Yes
Home Warranty Y/N: No
Listing Terms: Cash, Conventional
Lot: In County, Landscaped, Level, Near Golf Course, Near Marina, Near Public Transit, Paved
Lot Dimensions: 0.1
Model: 2452344GSM
Number of Pets: 2
Other Structures: Shed(s)
Ownership: Co-op
Patio/Porch: Covered, Enclosed, Screened, Side Porch
Pets Allowed: Cats OK
Pets Restrictions: Not in Dog Section, No dogs allowed.
Pets Size: Very Small (Under 15 Lbs.)
Property Attached Y/N: No
Property Sub-Type: Manufactured Home
Security: Smoke Detector(s)
Senior Community: Yes
Sewer: Public Sewer
Showing Instructions: Supra Lock Box, ShowingTime
Special Sale Provisions: Probate Listing
Utilities: BB/HS Internet Available, Cable Connected, Electricity Connected, Sewer Connected
Vegetation: Trees/Landscaped
Water: Public
Water Access Y/N: No
Windows: Blinds, Storm Window(s), Window Treatments
Zoning: RMH
Room Sizes
Living Room: 15.6x10.11
Dining Room: 11.6x10.7
Kitchen: 14x10.7
Primary Bedroom: 12.6x10.7
Bedroom 2: 9.9x10.7
Bedroom 3: 9.9x10.1
Balcony/Porch/Lanai: 19.7x11.9
Workshop: 12x10
Listed By / Shown By
Listed By
Agency Name: EXIT KING REALTY
Agency Contact: 941-497-6060
Shown By
Agency Title: Florida Executive Realty
Agency Phone: 813-908-8500

Estimate Your Payment
Estimated Payment
$ 830.97 per month $556.39 Principal & Interest $201.67 Property Tax $72.92 Homeowner's Insurance
892 Grado Drive | MLS# N6145329
This single family home located at 892 Grado Drive, Venice, FL 34285 is currently listed for sale with an asking price of $250,000. This property was built in 2023 and has 3 bedrooms and 2 full baths with 1089 sq. ft. Grado Drive is located in the VENICE ISLE subdivision. Search VENICE ISLE real estate on www.floridaexecutiverealty.com today.