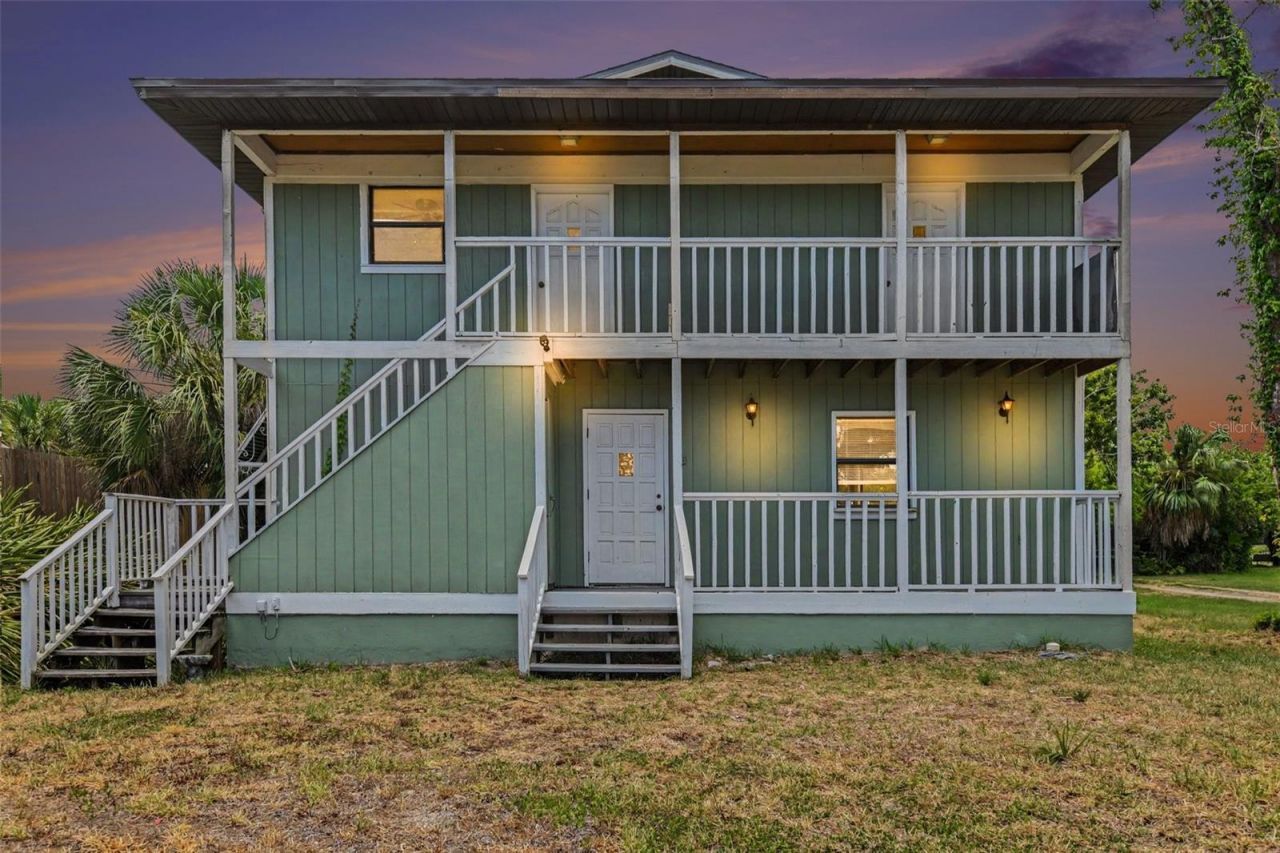

BEDS3
BATHS2 full
SQUARE FEET2,500
MLS#A4698584
STATUSActive
PROPERTY TYPEResidential - Single Family
SUBDIVISIONN ENGLEWOOD REP
Property Description
Welcome to a coastal-gateway retreat with unmatched character and NO HOA! Located just a short drive to beautiful area beaches, 888 Harmony Lane offers a rare layout and a level of freedom you won't find anywhere else. The heart of the home is a stunning, two-story rounded living area complete with a cozy fireplace and a sweeping wooden staircase that leads to a versatile upper level and a private balcony. With no deed restrictions, this property holds incredible Airbnb and short-term rental potential. Perfect for anyone looking to customize their dream home or launch a lucrative investment, this 3-bed, 2-bath property balances its need for some cosmetic updates with fantastic high-value upgrades: a new roof (2023) and a refreshed kitchen featuring brand-new stainless steel appliances. Whether you are looking for a unique primary residence, a place to park your recreational toys, or a high-upside vacation rental, this home is a must-see!
Property Features
Property Type: Residential - Single Family
Cooling: Central Air
Heating: Central
Lot Size: 0.34 Acres
Roof Type: Shingle
Stories: 2.0
Taxes: $4,616
Year Built: 1986
Amenities
Ceiling Fans(s)
Balcony
Feature Descriptions
Additional Rooms: Bonus Room
Appliances: Dishwasher, Dryer, Microwave, Range, Refrigerator, Washer
Directions: From South McCall Road (FL-776), head west and turn left onto Artist Avenue. Then, turn right onto Harmony Lane. Continue to the end of the streetâ??the property will be on your left.
Exterior: Wood Siding
Fireplace: Living Room
Fireplace Y/N: Yes
Flood Zone Code: AE
Flooring: Concrete, Tile
Foundation: Slab
Home Warranty Y/N: No
Listing Terms: Cash, Conventional, FHA, VA Loan
Lot Dimensions: 0.34
Ownership: Fee Simple
Pets Allowed: Yes
Pets Restrictions: Per County Guidelines
Property Attached Y/N: No
Property Sub-Type: Single Family Residence
Sewer: Public Sewer
Showing Instructions: ShowingTime
Special Sale Provisions: None
Utilities: Electricity Connected, Water Connected
Water: Public
Water Access Y/N: No
Water View: Lake
Zoning: RSF3
Room Sizes
Primary Bedroom: 12.3x31
Bedroom 3: 14.3x10.1
Bedroom 2: 12.4x17.6
Laundry: 13x12.1
Kitchen: 16.4x12.2
Dining Room: 12.1x18.4
Office: 12x18.1
Living Room: 27.1x26.8
Local Schools
High School: Lemon Bay High
Middle School: L.A. Ainger Middle
Elementary School: Englewood Elementary
Listed By / Shown By
Listed By
Agency Name: EXP REALTY, LLC
Agency Contact: 941-462-3321
Shown By
Agency Title: Florida Executive Realty
Agency Phone: 813-908-8500

Estimate Your Payment
Estimated Payment
$ 1,328.63 per month $834.59 Principal & Interest $384.67 Property Tax $109.38 Homeowner's Insurance
888 Harmony Lane | MLS# A4698584
This single family home located at 888 Harmony Lane , Englewood, FL 34223 is currently listed for sale with an asking price of $375,000. This property was built in 1986 and has 3 bedrooms and 2 full baths with 2500 sq. ft. Harmony Lane is located in the N ENGLEWOOD REP subdivision. Search N ENGLEWOOD REP real estate on www.floridaexecutiverealty.com today.