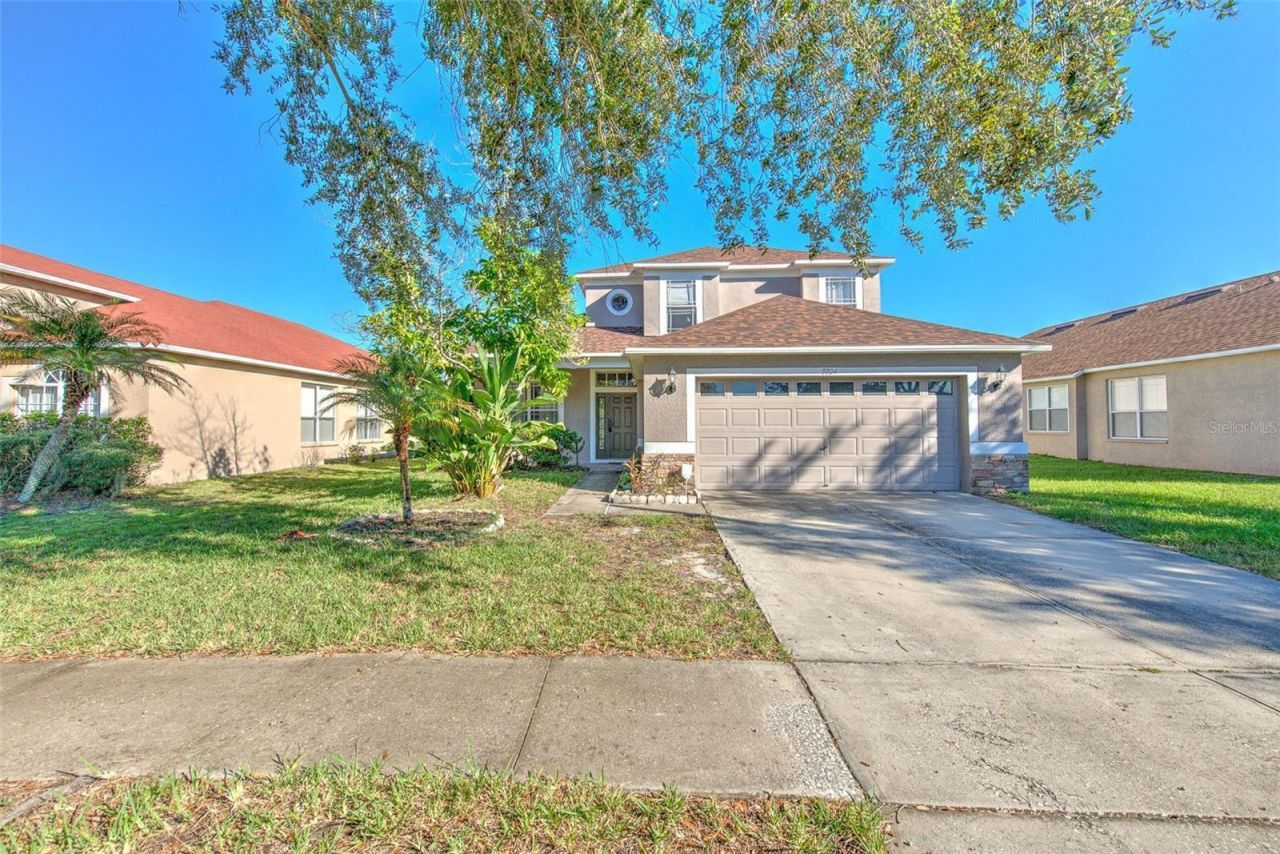

BEDS4
BATHS2 full 1 partial
SQUARE FEET2,792
MLS#TB8558054
STATUSActive
PROPERTY TYPEResidential - Single Family
SUBDIVISIONPARKWAY CENTER SINGLE FAMILY P
Property Description
Virtually Staged. Enjoy the beauty and tranquility of a scenic pond view off your back patio and take in the sunrises daily. Offering a peaceful backdrop and a relaxing setting, this property is a wonderful opportunity for buyers looking to enjoy the Florida sunrises from their back patio. Engineered wood flooring throughout, no carpet offering an open floor plan. Owner's SUITE located on 1st. Floor and 4 bedrooms with 2 1/2 bath 2795 sq. ft. of living space.Major updates with all NEWER BIG TICKET ITEMS provide added peace of mind, including a NEW roof installed in 2024, AC system replaced in 2019, HOT water heater installed in 2025. The pond view adds a special touch, creating a picturesque setting to enjoy your morning coffee or unwind at the end of the day.Conveniently located in Riverview on a peaceful lot, this home offers an opportunity to enjoy the area's amenities, shopping, dining, and access to the greater Tampa Bay area.
Property Features
Property Type: Residential - Single Family
Cooling: Central Air
Garage: 2 car attached
Heating: Central
Lot Size: 0.13 Acres
Roof Type: Shingle
Stories: 2.0
Taxes: $4,204
Year Built: 2006
Amenities
Kitchen/Family Room Combo
Open Floorplan
Walk-In Closet(s)
Sidewalk
Feature Descriptions
Additional Rooms: Formal Dining Room Separate, Loft
Appliances: Dishwasher, Range, Refrigerator
Association Amenities: Pool
Community Features: Pool
Days on Site: 3
Directions: Riverview Drive to Still Creek, Left on Moccasin trail, right on Sandy plains
Exterior: Block
Flood Zone Code: X
Flooring: Hardwood
Foundation: Slab
Frontage Pond: 40
HOA Fee: 320/ Annually
HOA Y/N: Yes
Home Warranty Y/N: No
Listing Terms: Cash, Conventional
Lot: Conservation Area
Lot Dimensions: 0.13
Ownership: Fee Simple
Patio/Porch: Covered, Patio
Pets Allowed: Yes
Pets Restrictions: CONFRIM WITH HOA MANAGEMENT
Property Attached Y/N: No
Property Sub-Type: Single Family Residence
Sewer: Public Sewer
Showing Instructions: See Remarks, ShowingTime
Special Sale Provisions: None
Utilities: BB/HS Internet Available
Vegetation: Mature Landscaping, Trees/Landscaped
Water: Public
Water Access Y/N: No
Waterfront Features: Pond
Water View: Pond
Zoning: PD
Room Sizes
Dining Room: 12x12
Kitchen: 12x13
Living Room: 16x15
Primary Bedroom: 16x12
Bedroom 2: 12x12
Bedroom 3: 12x10
Bedroom 4: 12x13
Loft: 18x10
Listed By / Shown By
Listed By
Agency Name: COLDWELL BANKER REALTY
Agency Contact: 813-286-6563
Shown By
Agency Title: Florida Executive Realty
Agency Phone: 813-908-8500

Estimate Your Payment
Estimated Payment
$ 1,402.54 per month $930.29 Principal & Interest $350.33 Property Tax $121.92 Homeowner's Insurance
8804 Sandy Plains Drive | MLS# TB8558054
This single family home located at 8804 Sandy Plains Drive , Riverview, FL 33578 is currently listed for sale with an asking price of $418,000. This property was built in 2006 and has 4 bedrooms and 2 full and 1 partial baths with 2792 sq. ft. Sandy Plains Drive is located in the PARKWAY CENTER SINGLE FAMILY P subdivision. Search PARKWAY CENTER SINGLE FAMILY P real estate on www.floridaexecutiverealty.com today.