
BEDS3
BATHS2 full
SQUARE FEET1,459
MLS#TB8538168
STATUSActive
PROPERTY TYPEResidential - Single Family
SUBDIVISIONCOPPERFIELD
Property Description
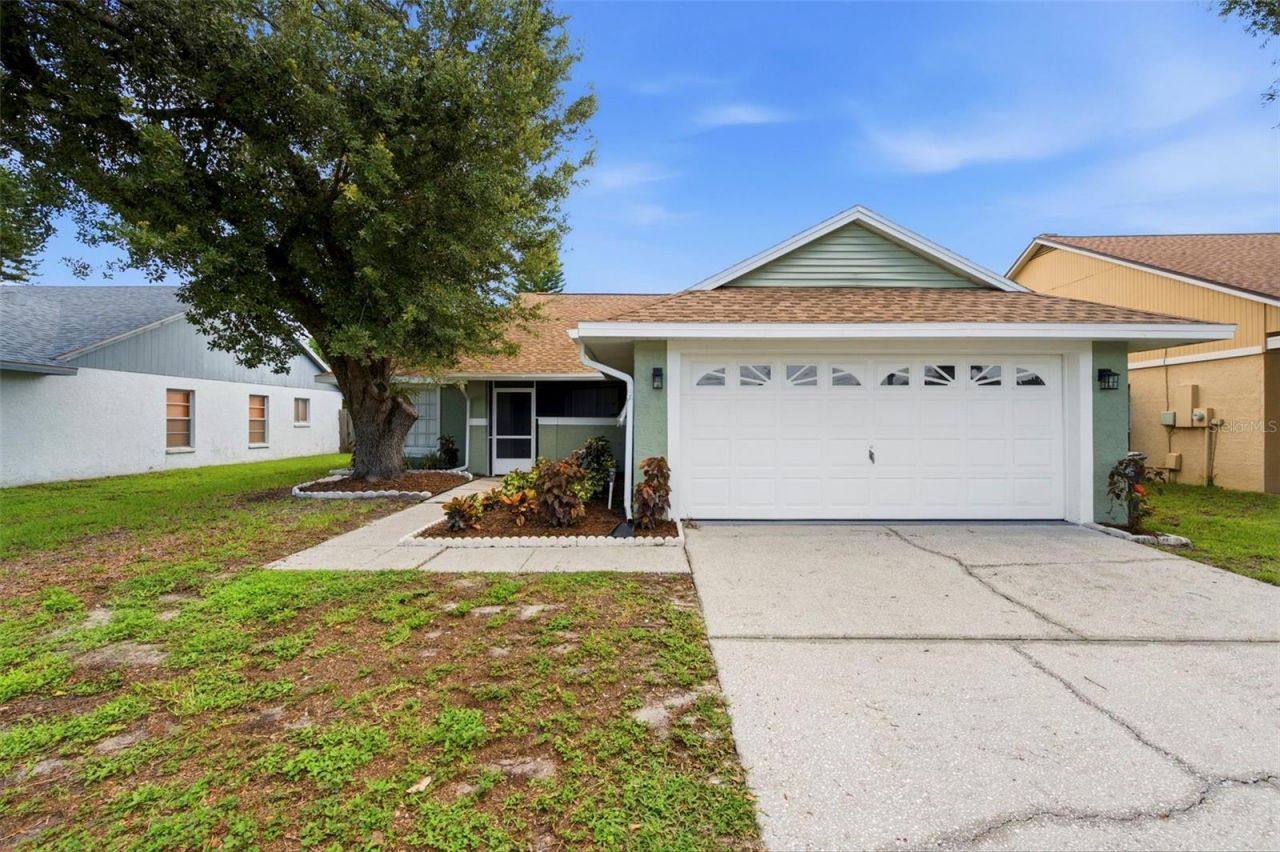
Welcome to 8723 Osage Dr, a beautifully remodeled Tampa home where modern style meets effortless Florida living. This stunning property has been thoughtfully updated throughout and offers a dream experience with a brand-new roof, durable LVP flooring throughout, fresh finishes, and a bright, inviting interior. The updated kitchen features sleek stainless steel appliances and flows seamlessly into the living spaces, creating an ideal setting for everyday living and entertaining. Step outside to your own private backyard retreat featuring a sparkling swimming pool and spa, an outdoor shower, beautifully maintained landscaping, and a fully fenced yard for added privacy. The expansive outdoor space provides the perfect setting for relaxing poolside, hosting gatherings, or enjoying the Florida sunshine year-round. Conveniently located in the Tampa area with easy access to shopping, dining, major roadways, and everyday amenities, this completely remodeled home offers the combination of style, comfort, and outdoor living you've been looking for. A true turnkey opportunity that is ready to impress!
Property Features
Property Type: Residential - Single Family
Cooling: Central Air
Garage: 2 car attached
Heating: Central
Lot Size: 0.15 Acres
Roof Type: Shingle
Stories: 1.0
Taxes: $1,852
Year Built: 1986
Amenities
Ceiling Fans(s)
Other
Private Yard
Feature Descriptions
Appliances: Dishwasher, Microwave, Range, Refrigerator
Days on Site: 1
Directions: Continue on W Waters Ave, Turn right onto Hanley Rd, Turn right onto Hollowell Dr, Turn left onto Osage Dr, Destination will be on the right.
Exterior: Block, Concrete
Fireplace: Living Room
Fireplace Y/N: Yes
Flood Zone Code: X
Flooring: Luxury Vinyl
Foundation: Slab
HOA Fee: 257/ Annually
HOA Y/N: Yes
Home Warranty Y/N: No
Listing Terms: Cash, Conventional, FHA, VA Loan
Lot Dimensions: 0.15
Other Equipment: Private Yard
Ownership: Fee Simple
Pets Allowed: Yes
Pets Restrictions: BUYER IS RESPONSIBLE FOR VERIFYING ALL RESTRICTIONS WITH THE LOCAL MUNICIPALITY.
Pool: Indoor
Property Attached Y/N: No
Property Sub-Type: Single Family Residence
Sewer: Public Sewer
Showing Instructions: ShowingTime
Spa: In Ground
Special Sale Provisions: None
Swimming Pool: Yes
Utilities: BB/HS Internet Available
Water: Public
Water Access Y/N: No
Water View: Pond
Zoning: PD
Room Sizes
Primary Bedroom: 13x15
Living Room: 12x12
Kitchen: 10x10
Listed By / Shown By
Listed By
Agency Name: RE/MAX COLLECTIVE
Agency Contact: 813-438-7841
Shown By
Agency Title: Florida Executive Realty
Agency Phone: 813-908-8500

Estimate Your Payment
Estimated Payment
$ 1,410.43 per month $1,110.56 Principal & Interest $154.33 Property Tax $145.54 Homeowner's Insurance
8723 Osage Drive | MLS# TB8538168
This single family home located at 8723 Osage Drive , Tampa, FL 33634 is currently listed for sale with an asking price of $499,000. This property was built in 1986 and has 3 bedrooms and 2 full baths with 1459 sq. ft. Osage Drive is located in the COPPERFIELD subdivision. Search COPPERFIELD real estate on www.floridaexecutiverealty.com today.