
BEDS3
BATHS2 full
SQUARE FEET1,965
MLS#TB8550971
STATUSActive
PROPERTY TYPEResidential - Single Family
SUBDIVISIONBAY CREST PARK
Property Description
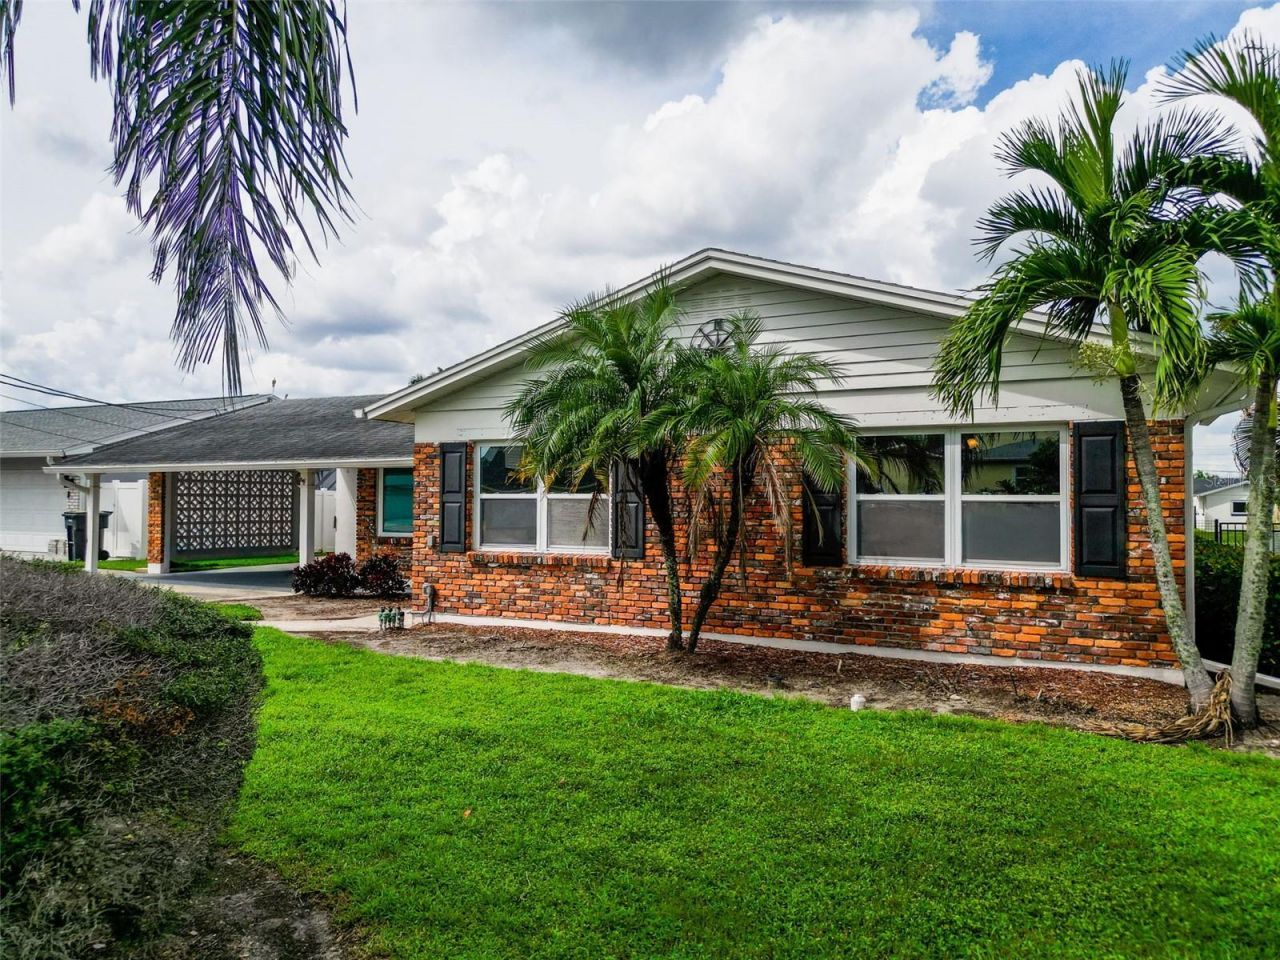
A Breathtaking Waterfront Haven, offered with the option to include its beautifully curated furnishings for those who wish to step effortlessly into the lifestyle. This enchanting 3-bed, 2-bath retreat blends modern coastal elegance with the quiet magic of Tampa Bay. Inside, every detail feels lovingly renewed-brand-new appliances, gleaming quartz countertops, all-new custom cabinetry, and exquisitely remodeled bathrooms that bring a spa-like calm to everyday living. Sunlight gently sparkles through the open layout, drifting across soft coastal finishes and into a tranquil bonus room that feels like a private sanctuary all year long. Step outside and your boat rests on a Private Lift, ready to glide into the gentle waters of the bay, where the Gulf's turquoise beaches await just a scenic ride away. In the heart of the charming Baycrest Waterfront Community, evenings unfold like a watercolor-golden skies melting into the horizon, neighbors gathering along the shoreline, and dolphins and manatees drifting by as if they've come to greet you. Despite the serene setting, you're only five minutes from Tampa International Airport, with effortless access to Clearwater, St. Pete, Dunedin, world-class beaches, stadiums, theme parks, dining, and the Tampa Bay Medical and Research district. A refined coastal lifestyle wrapped in serenity and convenience-perfect for full-time living, dreamy seasonal escapes, or a highly desirable waterfront rental in one of Tampa Bay's most enchanting neighborhoods.
Property Features
Property Type: Residential - Single Family
Cooling: Central Air
Heating: Central
Lot Size: 0.17 Acres
Roof Type: Shingle
Stories: 1.0
Taxes: $3,842
Year Built: 1965
Amenities
Ceiling Fans(s)
Eat-in Kitchen
Open Floorplan
Thermostat
Garden
Permeable Paving
Private Mailbox
Private Yard
Feature Descriptions
Additional Rooms: Bonus Room, Family Room, Storage Rooms
Appliances: Built-In Oven, Dishwasher, Microwave, Range, Range Hood, Refrigerator
Community Features: Sidewalks
Days on Site: 3
Directions: From the Veterans Expwy about 0.1 mi, less than 1 min Keep left at Independence Pkwy 3 mi, about 5 min Turn left onto Bay Crest Dr 0.3 mi, about 1 min Turn right onto Hickorywood Ln 0.2 mi, about 1 min. You have arrived at Hickorywood Ln
Exterior: Block
Flood Zone Code: AE
Flooring: Laminate, Terrazzo
Foundation: Block
Frontage Canal Salt: 75
Home Warranty Y/N: No
Listing Terms: Cash, Conventional, FHA, USDA Loan, VA Loan
Lot: Cul-De-Sac, Landscaped
Lot Dimensions: 0.17
Other Equipment: Permeable Paving, Private Yard
Ownership: Fee Simple
Parking: Boat, Golf Cart Parking, Off Street
Parking Notes: Boat, Golf Cart Parking, Off Street
Patio/Porch: Patio
Pets Allowed: Yes
Property Attached Y/N: No
Property Sub-Type: Single Family Residence
Sewer: Public Sewer
Showing Instructions: Appointment Only, Call Listing Agent, Combination Lock Box
Special Sale Provisions: None
Special View Info: Water
Utilities: Public
Water: Public
Water Access: Canal - Saltwater
Water Access Y/N: Yes
Waterfront Features: Canal - Saltwater, Boat Ramp - Private, Lift, No Wake Zone, Seawall - Concrete
Water View: Canal
Zoning: RSC-6
Room Sizes
Primary Bedroom: 13.5x16
Primary Bathroom: 7.8x4.3
Kitchen: 10.5x10.5
Living Room: 13.1x14.1
Family Room: 16.1x12.3
Bedroom 1: 10.8x12.1
Bedroom 2: 11.3x12.1
Bathroom 1: 7.8x4.11
Dining Room: 10.5x13.7
Foyer: 13.1x7.4
Bonus Room: 19.7x12.3
Local Schools
High School: Alonso-HB
Middle School: Webb-HB
Elementary School: Bay Crest-HB
Listed By / Shown By
Listed By
Agency Name: FOUR FLOWERS REALTY LLC
Agency Contact: 813-334-8427
Shown By
Agency Title: Florida Executive Realty
Agency Phone: 813-908-8500

Estimate Your Payment
Estimated Payment
$ 2,258.18 per month $1,713.46 Principal & Interest $320.17 Property Tax $224.55 Homeowner's Insurance
8723 Hickorywood Lane | MLS# TB8550971
This single family home located at 8723 Hickorywood Lane, Tampa, FL 33615 is currently listed for sale with an asking price of $769,900. This property was built in 1965 and has 3 bedrooms and 2 full baths with 1965 sq. ft. Hickorywood Lane is located in the BAY CREST PARK subdivision. Search BAY CREST PARK real estate on www.floridaexecutiverealty.com today.