
BEDS3
BATHS2 full 1 partial
SQUARE FEET1,724
MLS#A4691721
STATUSActive
PROPERTY TYPEResidential - Townhouse
SUBDIVISIONPROMENADE EAST
Property Description
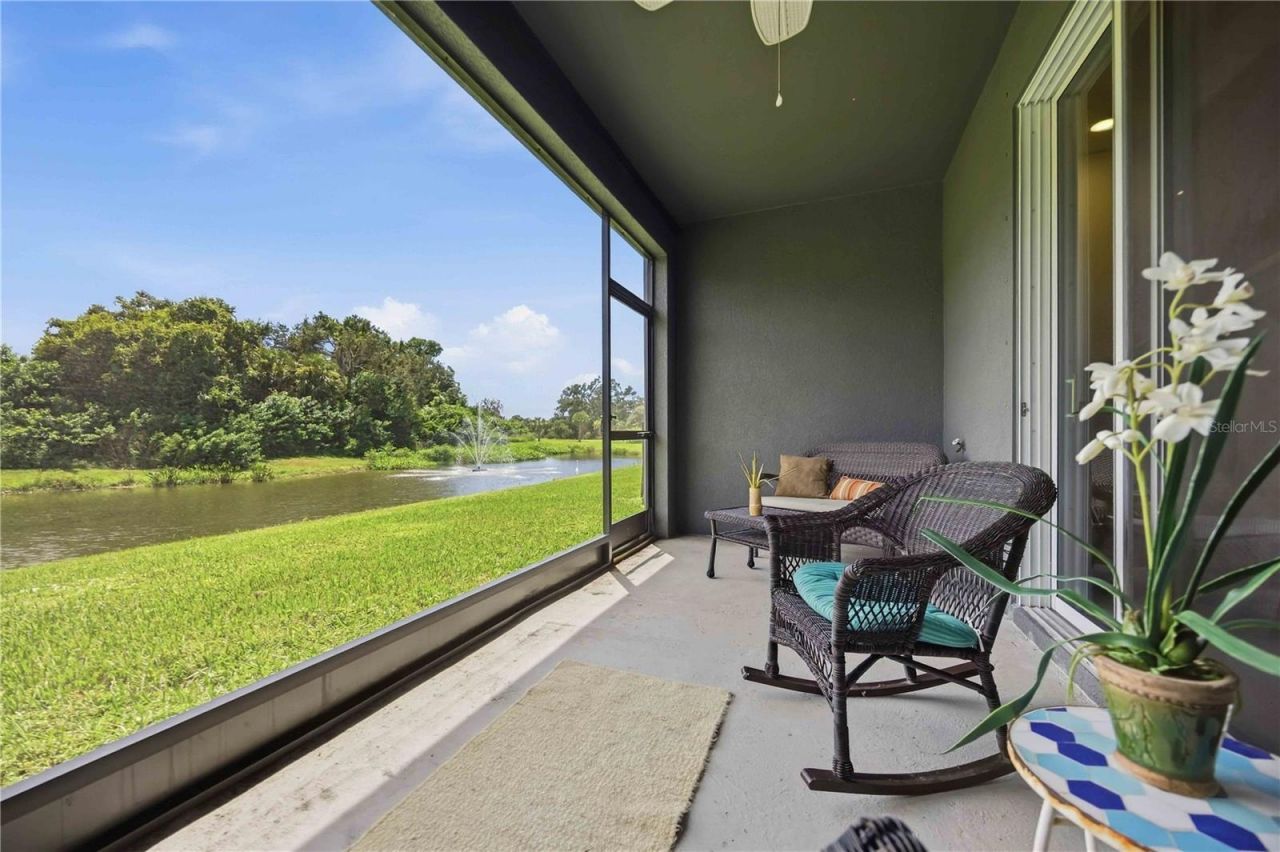
NOW OFFERED AT AN EVEN BETTER VALUE! This pristine 3-bedroom, 2.5-bath townhome in sought-after Palmer Ranch combines spacious living with a peaceful natural setting. A large, beautifully maintained pond and abundant native birdlife create a bird watcher's paradise against the backdrop of the protected 82-acre Culverhouse Nature Preserve. Enjoy the views and relaxing sounds of the pond fountains from the screened lanai. The open-concept kitchen, dining and living areas are bright and inviting, with seven closets providing exceptional storage. The spacious primary suite features an ensuite bath, large walk-in closet and beautiful pond and preserve views. A private garage and ample parking add convenience. This gated community features a heated pool and low HOA fees that include lawn care, irrigation, water and sewer, with no CDD fees. Shopping, dining and groceries are approximately one mile away, the 18.5-mile Legacy Trail is nearby, and Sarasota's Gulf beaches are approximately 15 minutes away. A wonderful combination of space, natural beauty, value and an exceptional Palmer Ranch location.
Property Features
Property Type: Residential - Townhouse
Cooling: Central Air
Garage: 1 car attached
Heating: Central
Lot Size: 0.04 Acres
Roof Type: Shingle
Stories: 2.0
Taxes: $4,286
Year Built: 2021
Amenities
Ceiling Fans(s)
Eat-in Kitchen
Kitchen/Family Room Combo
PrimaryBedroom Upstairs
Solid Surface Counters
Hurricane Shutters
Sidewalk
Feature Descriptions
Appliances: Dishwasher, Disposal, Dryer, Microwave, Range, Refrigerator, Washer
Association Amenities: Clubhouse, Gated, Pool
Community Features: Community Mailbox, Deed Restrictions, Gated Community - No Guard, Pool
Days on Site: 157
Directions: From I75 take Clark Rd. West. Turn South on McIntosh. Turn Left on Sawyer Loop. Take second right into Promenade East Community. Gothrough the gates. Go around curve and it's the second building on the left.
Disaster Mitigation: Hurricane Shutters/Windows
Exterior: Block
Flood Zone Code: X
Flooring: Carpet, Tile
Foundation: Slab
HOA Fee: 350/ Monthly
HOA Y/N: Yes
Home Warranty Y/N: No
Listing Terms: Cash, Conventional, FHA, VA Loan
Lot Dimensions: 0.04
Number of Pets: 3
Ownership: Fee Simple
Parking: Driveway, Off Street
Parking Notes: Driveway, Off Street
Patio/Porch: Covered, Rear Porch, Screened
Pets Allowed: Yes
Pets Restrictions: 3 dogs and 3 catsNo aggressive breedsNo livestock or poultry
Property Attached Y/N: No
Property Sub-Type: Townhouse
Security: Gated Community
Sewer: Public Sewer
Showing Instructions: Supra Lock Box, Appointment Only, Gate Code Required, ShowingTime
Special Sale Provisions: None
Utilities: Electricity Connected, Water Connected
Water: Public
Water Access Y/N: No
Water View: Pond
Windows: Shades
Zoning: RMF1
Room Sizes
Kitchen: 12x13
Dining Room: 8x11
Living Room: 15x15
Balcony/Porch/Lanai: 19x8
Primary Bedroom: 15x11
Bedroom 2: 11x20
Bedroom 3: 11x18
Local Schools
High School: Riverview High
Middle School: K-8 At Clark And Lorriane
Elementary School: K-8 At Clark And Lorriane
Listed By / Shown By
Listed By
Agency Name: KELLER WILLIAMS ON THE WATER S
Agency Contact: 941-803-7522
Shown By
Agency Title: Florida Executive Realty
Agency Phone: 813-908-8500

Estimate Your Payment
Estimated Payment
$ 1,260.85 per month $798.98 Principal & Interest $357.17 Property Tax $104.71 Homeowner's Insurance
8652 Milestone Drive | MLS# A4691721
This townhouse located at 8652 Milestone Drive, Sarasota, FL 34238 is currently listed for sale with an asking price of $359,000. This property was built in 2021 and has 3 bedrooms and 2 full and 1 partial baths with 1724 sq. ft. Milestone Drive is located in the PROMENADE EAST subdivision. Search PROMENADE EAST real estate on www.floridaexecutiverealty.com today.