
BEDS3
BATHS2 full
SQUARE FEET2,149
MLS#GC543096
STATUSActive
PROPERTY TYPEResidential - Single Family
SUBDIVISIONHAILE PLANTATION
Property Description
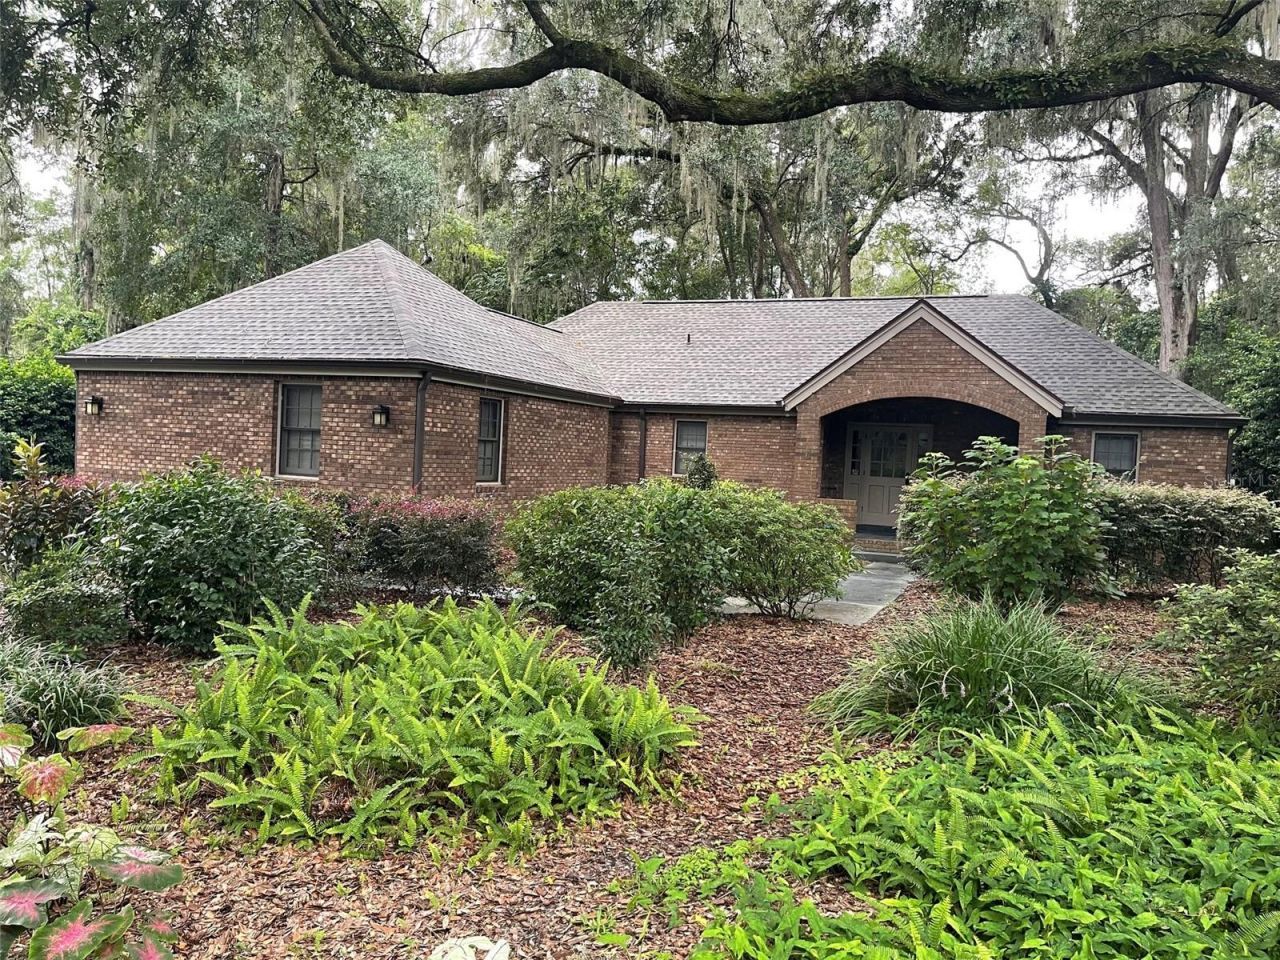
If you are looking for a late 20th Century updated beautiful home, this is it. Enter on the large front porch and Walk through the beautiful front door. Be prepared to be stunned. To the right is are two large rooms to hang out and for special dining with enough to seat a large group. Follow the new flooring around the corner to a brand new kitchen featuring wonderful quartz countertops surrounded by an overrsized fridge equipped with an ice maker to get yourself a cool drink. Make whatever you like in your newer cooktop or new oven, or heat up leftovers in you oversized microwave. Cleanup is a breeze with your new double sink, and new dishwasher for larger dinner parties. While you prepaqre dinner, watch the ball game or news in the family room directly adjacent to the kitchen. All the while feel the cool air in summer with a brand new HVAC Heat Pump delivering monitored cooling efficiency only avaiable with a one year old System. New Stairs for Loft. New flooring throughout. Newer Vinyl Composite rear porch. Newer Roof. Newer HVAC. Newer bathrooms updated kitchen! You must see to believe.
Property Features
Property Type: Residential - Single Family
Cooling: Central Air
Fenced: Yes
Garage: 2 car attached
Heating: Heat Pump
Home Style: Contemporary
Lot Size: 0.26 Acres
Roof Type: Shingle
Stories: 1.0
Taxes: $4,632
Year Built: 1984
Amenities
Accessibility Features
Crown Molding
High Ceilings
L Dining
Smart Home
Thermostat
Vaulted Ceiling(s)
Walk-In Closet(s)
Dog Run
Feature Descriptions
Accessibility Features: Accessible Full Bath, Grip-Accessible Features
Additional Rooms: Bonus Room, Loft
Appliances: Built-In Oven, Cooktop, Dishwasher, Disposal, Dryer, Electric Water Heater, Ice Maker, Microwave, Refrigerator, Washer
Association Amenities: Fitness Center, Golf Course, Recreation Facilities
Community Features: Street Lights
Directions: From 75 Archer Rd exit, go west to Tower Rd Make a rite to go North, Make a Left on SW 46th BLVD . Follow around to SW 55th Place and make a left. Home is third on ther right.
Energy Efficient: Appliances, HVAC, Thermostat
Exterior: Brick, Frame
Fencing: Chain Link
Flood Zone Code: X
Flooring: Hardwood, Luxury Vinyl
Foundation: Crawlspace, Slab
HOA Fee: 155/ Quarterly
HOA Y/N: Yes
Home Warranty Y/N: Yes
Listing Terms: Cash, Conventional, FHA, VA Loan
Lot: In County, Irregular Lot, Landscaped, Near Golf Course, Near Public Transit, Oversized Lot, Paved
Lot Dimensions: 0.26
Other Equipment: Irrigation Equipment
Ownership: Fee Simple
Parking: Common, Driveway, Garage Door Opener, Garage Faces Side, Ground Level, Oversized
Parking Notes: Common, Driveway, Garage Door Opener, Garage Faces Si
Patio/Porch: Deck, Front Porch, Rear Porch
Pets Allowed: Cats OK, Dogs OK
Pets Restrictions: None Known. Must Check with HOA
Property Attached Y/N: No
Property Sub-Type: Single Family Residence
Security: Security System Owned
Sewer: Public Sewer
Showing Instructions: Supra Lock Box
Special Sale Provisions: None
Utilities: Cable Available, Electricity Connected, Fiber Optics, Phone Available, Public, Sewer Connected, Water Connected
Vegetation: Mature Landscaping, Oak Trees, Trees/Landscaped
Water: None
Water Access Y/N: No
Windows: Blinds, Shades
Zoning: PD
Room Sizes
Living Room: 15x12
Dining Room: 24x10
Family Room: 16x17
Loft: 21x22
Kitchen: 19x12
Bedroom 2: 12x11
Bedroom 3: 12x11
Laundry: 10x6
Primary Bathroom: 11x8
Bedroom 2: 12x11
Balcony/Porch/Lanai: 21x13
Primary Bedroom: 15x14
Local Schools
High School: F. W. Buchholz High School-AL
Middle School: Kanapaha Middle School-AL
Elementary School: Wiles Head Start-AL
Listed By / Shown By
Listed By
Agency Name: HBRES INC.
Agency Contact: 772-539-0075
Shown By
Agency Title: Florida Executive Realty
Agency Phone: 813-908-8500

Estimate Your Payment
Estimated Payment
$ 1,518.14 per month $1,000.96 Principal & Interest $386.00 Property Tax $131.18 Homeowner's Insurance
8613 SW 55th Place | MLS# GC543096
This single family home located at 8613 SW 55th Place, Gainesville, FL 32608 is currently listed for sale with an asking price of $449,756. This property was built in 1984 and has 3 bedrooms and 2 full baths with 2149 sq. ft. SW 55th Place is located in the HAILE PLANTATION subdivision. Search HAILE PLANTATION real estate on www.floridaexecutiverealty.com today.