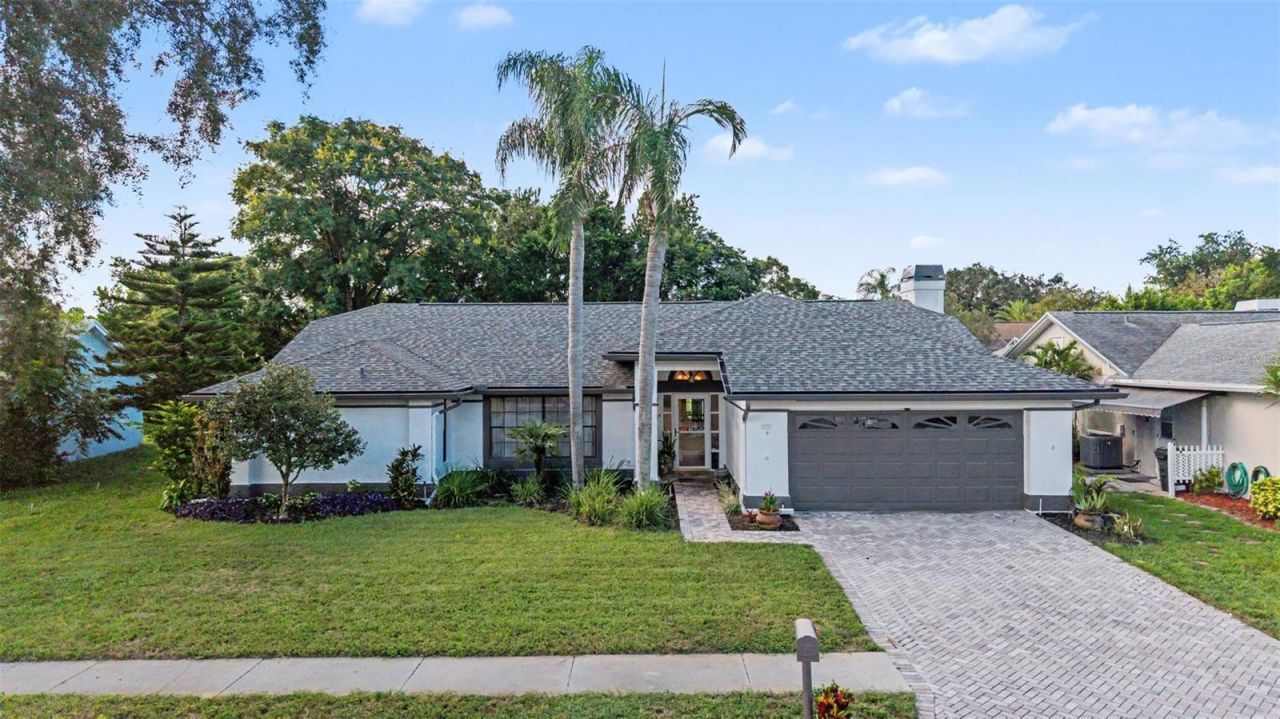

BEDS4
BATHS2 full
SQUARE FEET2,292
MLS#TB8547256
STATUSActive
PROPERTY TYPEResidential - Single Family
SUBDIVISIONBERKLEY VILLAGE
Property Description
Virtually Staged. Welcome to this beautifully appointed Rutenberg Andrea II custom home, featuring a true 4-bedroom, 2-bathroom floor plan with a 2-car garage and a screened-in pool. Situated 21 feet above sea level in a non-flood zone, this exceptional property in a quiet, and well established neighborhood offers unparalleled peace of mind with LOW TAXED, LOW HOA, NO FLOOD, NO CDD and NO AGE RESTRICTIONS. Step through the double-door entry to find soaring cathedral ceilings that create an immediate sense of grandeur. The thoughtfully designed split floor plan features an elegant formal living (pool table is negotiable) and dining area to the left, perfect for hosting guests. To the right, a spacious family room centers around an elevated, gas fireplace (gas has been turned off), flowing seamlessly into an open kitchen complete with a breakfast snack bar, sky lights, and 2 slider doors to the pool. The generous primary suite serves as a private retreat, offering abundant closet space and a newly renovated en-suite bathroom with direct sliding-glass door access to the pool. (Vanity is staged. A new vanity will be installed in late Sept.) On the opposite side of the residence, three additional well-appointed bedrooms share a dedicated pool bath, ensuring comfort and privacy for family or guests. A dedicated indoor laundry room includes a washer and dryer that convey with the sale. The outdoor oasis is designed for entertaining, centered around a pristine screened pool area perfect for creating lasting memories. The property also features an on-site irrigation system (and a well) to keep the landscaping lush year-round. Recent high-value capital improvements include a brand-new roof (2026), fresh exterior and accent interior paint (2026), hot water tank: 2022 and an HVAC system replaced under warranty in 2018. Residents also enjoy access to a nearby clubhouse for neighborhood recreation and community events.Take advantage of retail shopping & restaurants nearby. The Gulf of America along with many beaches are at your fingertips. A newer VA Outpatient hospital is located in the next town. MacDill Air Force Base, Busch Gardens, and Tampa (TIA) Airport, and St Pete/Clearwater (PIE) Airport are appx 50 miles away. Two new leading edge technology centers will be opening: The Moffitt Cancer Center at SPEROS (opening Jan 2026) is a world-class state of the art facility with an expansion campus in Land O Lakes (Pasco County) and Richard M Schulze Family Foundation Proton Center (a therapy system) will be opening in the spring of 2026. Pasco County grants easy access to anywhere in central Florida. Your playground awaits!
Property Features
Property Type: Residential - Single Family
Cooling: Central Air, Attic Fan
Fenced: Yes
Garage: 2 car attached
Heating: Central, Electric
Home Style: Florida
Lot Size: 0.22 Acres
Roof Type: Shingle
Stories: 1.0
Taxes: $5,250
Year Built: 1986
Amenities
Ceiling Fans(s)
Crown Molding
Eat-in Kitchen
High Ceilings
Living Room/Dining Room Combo
Primary Bedroom Main Floor
Solid Wood Cabinets
Split Bedroom
Thermostat
Walk-In Closet(s)
Private Mailbox
Rain Gutters
Sidewalk
Sprinkler Metered
Feature Descriptions
Additional Rooms: Breakfast Room Separate, Family Room, Formal Dining Room Separate, Formal Living Room Separate, Inside Utility
Appliances: Dishwasher, Dryer, Electric Water Heater, Exhaust Fan, Ice Maker, Microwave, Range, Refrigerator, Washer
Association Amenities: Cable TV, Clubhouse, Fitness Center, Golf Course, Maintenance, Pickleball Court(s), Pool, Shuffleboard Court, Tennis Court(s)
Builder: Rutenberg
Community Features: Clubhouse, Deed Restrictions, Fitness Center, Golf Carts OK, Golf, Pool, Sidewalks, Tennis Court(s), Street Lights
Directions: US 19 North - East on Hudson Avenue - Right on Clayton - Left on Braxton.
Exterior: Block, Concrete, Stucco
Fencing: Chain Link
Fireplace: Wood Burning
Fireplace Y/N: Yes
Flood Zone Code: X
Flooring: Ceramic Tile
Foundation: Slab
Garage Dimensions: 20x26
HOA Fee: 100/ Quarterly
HOA Y/N: Yes
Home Warranty Y/N: No
Listing Terms: Cash, Conventional, FHA, VA Loan
Lot Dimensions: 0.22
Model: Andrea II Custom
Number of Wells: 1
Other Equipment: Irrigation Equipment
Ownership: Fee Simple
Parking: Deeded, Driveway, Oversized
Parking Notes: Deeded, Driveway, Oversized
Patio/Porch: Covered, Enclosed, Screened
Pets Allowed: Yes
Pets Restrictions: Please check with the HOA for Pet Restrictions
Pool: Auto Cleaner, Gunite, In Ground, Screen Enclosure
Property Attached Y/N: No
Property Sub-Type: Single Family Residence
Sewer: Public Sewer
Showing Instructions: Call Before Showing, Call Listing Agent, Guard Dog, No Lockbox, See Remarks, ShowingTime
Special Sale Provisions: None
Swimming Pool: Yes
Utilities: Electricity Available, Electricity Connected, Public, Sewer Connected, Sprinkler Meter, Water Available, Water Connected
Vegetation: Mature Landscaping, Trees/Landscaped
Water: Public
Water Access Y/N: No
Windows: Skylight(s), Drapes
Zoning: R4
Local Schools
High School: Fivay High-PO
Middle School: Bayonet Point Middle-PO
Elementary School: Hudson Primary Academy (K-3)
Listed By / Shown By
Listed By
Agency Name: BILTMORE GROUP INC
Agency Contact: 727-559-2008
Shown By
Agency Title: Florida Executive Realty
Agency Phone: 813-908-8500

Estimate Your Payment
Estimated Payment
$ 1,506.69 per month $945.31 Principal & Interest $437.50 Property Tax $123.89 Homeowner's Insurance
8612 Braxton Drive | MLS# TB8547256
This single family home located at 8612 Braxton Drive , Hudson, FL 34667 is currently listed for sale with an asking price of $424,750. This property was built in 1986 and has 4 bedrooms and 2 full baths with 2292 sq. ft. Braxton Drive is located in the BERKLEY VILLAGE subdivision. Search BERKLEY VILLAGE real estate on www.floridaexecutiverealty.com today.