
BEDS3
BATHS3 full
SQUARE FEET2,178
MLS#V4951109
STATUSActive
PROPERTY TYPEResidential - Single Family
SUBDIVISIONRESERVE/VICTORIA-PH 2
Property Description
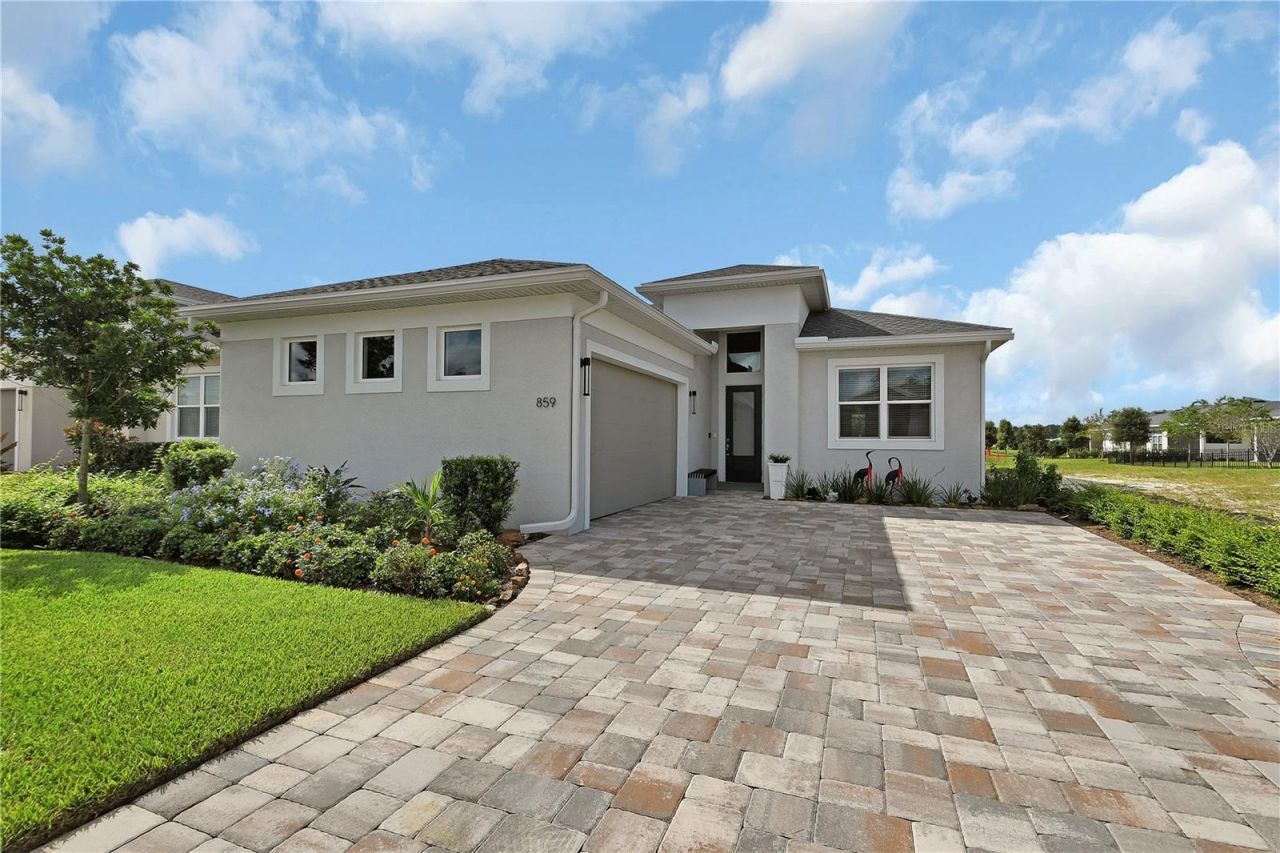
This 3 bedroom, 3 bathroom home in Victoria Reserve is practically brand new and feels like a model. There are TONS of upgrades, but along the many are tray ceilings in the master, living room and foyer, upgraded 9.4ft frosted glass front door, 2 master suites, a micro office set up off the master closet, upgraded cabinetry with quartz countertops, 16 foot triple slider doors, a large covered and screened in lanai, and a fenced yard with 3 gates! The Master Suite features carpet flooring in the bedroom, tile in the bathroom, a walk shower, dual sinks, walk in closet and micro office. Master Suite #2 features a walk in closet as well as a seamless, walk in shower. The feel when you walk into this home is amazing! It has tons of natural light and a beautiful view of the lanai and pond. In the spring you can open the triple sliders and have full access to you screened in area that is also set up for an outdoor kitchen with a Florida window. With the upgrades this home has to offer you can't beat this over new construction!
Property Features
Property Type: Residential - Single Family
Cooling: Central Air
Fenced: Yes
Garage: 2 car attached
Heating: Central
Home Style: Contemporary
Lot Size: 0.15 Acres
Roof Type: Shingle
Stories: 1.0
Taxes: $1,312
Year Built: 2025
Amenities
Cathedral Ceiling(s)
Ceiling Fans(s)
Eat-in Kitchen
Living Room/Dining Room Combo
Split Bedroom
Walk-In Closet(s)
Rain Gutters
Feature Descriptions
Accessibility Features: Accessible Full Bath, Grip-Accessible Features
Additional Rooms: Inside Utility
Appliances: Dishwasher, Microwave, Range, Range Hood, Refrigerator, Solar Hot Water
Association Amenities: Clubhouse, Fitness Center, Pickleball Court(s), Playground, Pool
Community Features: Clubhouse, Deed Restrictions, Fitness Center, Irrigation-Reclaimed Water, Playground, Pool, Street Lights
Days on Site: 1
Directions: Take FL-44 E/E New York Ave, Merge onto S Kepler Rd. Turn right onto E Beresford Ave, Turn left onto Megano Blvd, Turn left onto Liliana Dr, Destination will be on the right.
Exterior: Block, Stucco
Fencing: Fenced
Flood Zone Code: X
Flooring: Carpet, Ceramic Tile
Foundation: Slab
Frontage Pond: 100
HOA Fee: 245/ Monthly
HOA Y/N: Yes
Home Warranty Y/N: No
Listing Terms: Cash, Conventional, FHA
Lot: Landscaped
Lot Dimensions: 0.15
Ownership: Fee Simple
Patio/Porch: Covered, Rear Porch, Screened
Pets Allowed: Yes
Pets Restrictions: Verify pet restrictions with HOA
Property Attached Y/N: No
Property Sub-Type: Single Family Residence
Sewer: Public Sewer
Showing Instructions: ShowingTime
Special Sale Provisions: None
Special View Info: Water
Utilities: Electricity Connected, Public
Water: Public
Water Access: Pond
Water Access Y/N: Yes
Waterfront Features: Pond
Water View: Pond
Windows: Blinds, Shutters, Thermal Windows, Window Treatments
Zoning: RES
Room Sizes
Living Room: 15x16
Dining Room: 15x10
Bedroom 2: 12x17
Primary Bedroom: 15x18
Kitchen: 16x12
Bedroom 3: 11x12
Listed By / Shown By
Listed By
Agency Name: SOUTHERN EXCLUSIVE REALTY CORP
Agency Contact: 386-279-7244
Shown By
Agency Title: Florida Executive Realty
Agency Phone: 813-908-8500

Estimate Your Payment
Estimated Payment
$ 1,493.81 per month $1,224.06 Principal & Interest $109.33 Property Tax $160.42 Homeowner's Insurance
859 Liliana Drive | MLS# V4951109
This single family home located at 859 Liliana Drive, Deland, FL 32724 is currently listed for sale with an asking price of $550,000. This property was built in 2025 and has 3 bedrooms and 3 full baths with 2178 sq. ft. Liliana Drive is located in the RESERVE/VICTORIA-PH 2 subdivision. Search RESERVE/VICTORIA-PH 2 real estate on www.floridaexecutiverealty.com today.