
BEDS2
BATHS2 full 1 partial
SQUARE FEET1,184
MLS#TB8546778
STATUSActive
PROPERTY TYPEResidential - Townhouse
SUBDIVISIONHUNTERS KEY TOWNHOMES AT NORTH PALMS
Property Description
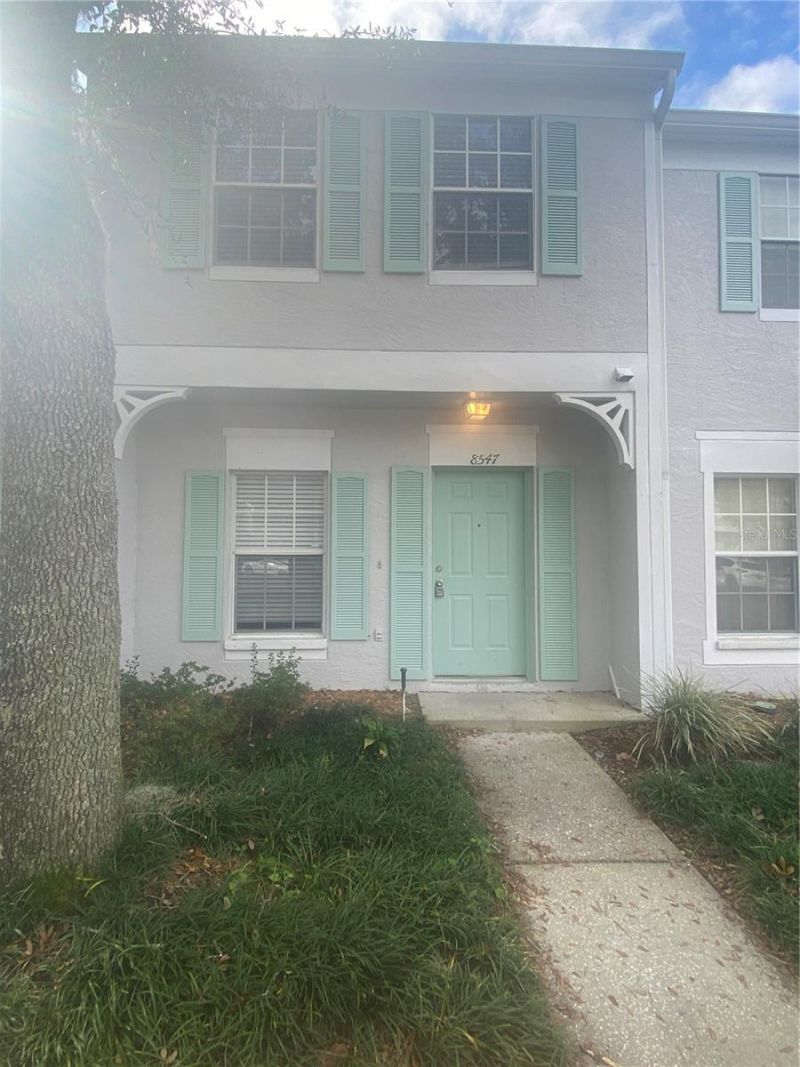
GATED COMMUNITY 2 BEDROOMS 2.5 BATHS TWO PRIMARY SUITES CONSERVATION VIEWS COMMUNITY POOL MINUTES TO I-75. Welcome to this beautiful 2-bedroom, 2.5-bath, two-story townhome tucked away in the gated Hunter's Key community of New Tampa. The main level features a spacious open-concept living and dining area with sliding glass doors leading to the lanai, where peaceful conservation views create a private and relaxing backdrop with no immediate rear neighbors. The kitchen is beautifully appointed with granite countertops, ample cabinetry, a breakfast bar, and a casual eat-in area, providing plenty of space for both everyday living and entertaining. A convenient half bath and laundry area complete the first floor. Upstairs, the desirable dual-suite floor plan offers two generously sized bedrooms, each featuring its own private full bathroom-ideal for added privacy, guests, roommates, or a home office setup. Residents of Hunter's Key enjoy access to the community pool along with the security and privacy of a gated neighborhood. Conveniently located just minutes from I-75, this New Tampa home provides easy access to shopping, restaurants, recreation, medical facilities, the University of South Florida, and Moffitt Cancer Center. With quick interstate access to Downtown Tampa, Tampa International Airport, Wesley Chapel, and surrounding areas, this hidden gem combines a peaceful setting with exceptional everyday convenience.
Property Features
Property Type: Residential - Townhouse
Cooling: Central Air
Heating: Central, Electric
Lot Size: 0.02 Acres
Roof Type: Shingle
Stories: 2.0
Taxes: $3,476
Year Built: 1998
Amenities
Living Room/Dining Room Combo
PrimaryBedroom Upstairs
Solid Surface Counters
Solid Wood Cabinets
Stone Counters
Thermostat
Sidewalk
Storage
Feature Descriptions
Additional Rooms: Inside Utility
Appliances: Dishwasher, Disposal, Dryer, Microwave, Range, Refrigerator, Washer
Community Features: Gated Community - No Guard, Pool, Sidewalks
Days on Site: 15
Directions: From I-75 and Bruce B downs Blvd, take BBD North, right on Dona Michele, Keep left to continue on Flatwoods Key Dr, Turn right onto Hunters Key Cir, Destination will be on the left
Exterior: Metal Frame, Stucco
Flood Zone Code: X
Flooring: Carpet, Tile
Foundation: Slab
HOA Fee: 340/ Monthly
HOA Y/N: Yes
Home Warranty Y/N: No
Lot: In County, Near Public Transit, Sidewalk, Paved, Private
Lot Dimensions: 0.02
Ownership: Fee Simple
Parking: Assigned, Guest
Parking Notes: Assigned, Guest
Patio/Porch: Covered, Patio, Screened
Pets Allowed: Yes
Pets Restrictions: Buyer/Agent to verify with HOA.
Property Attached Y/N: No
Property Sub-Type: Townhouse
Sewer: Public Sewer
Showing Instructions: ShowingTime
Special Sale Provisions: None
Utilities: BB/HS Internet Available, Public
Water: Public
Water Access Y/N: No
Windows: Blinds
Zoning: PD-A
Local Schools
High School: Wharton-HB
Middle School: Benito-HB
Elementary School: Clark-HB
Listed By / Shown By
Listed By
Agency Name: FIRST IN REAL ESTATE SERVICES
Agency Contact: 813-345-8559
Shown By
Agency Title: Florida Executive Realty
Agency Phone: 813-908-8500

Estimate Your Payment
Estimated Payment
$ 843.46 per month $489.62 Principal & Interest $289.67 Property Tax $64.17 Homeowner's Insurance
8547 Hunters Key Cir | MLS# TB8546778
This townhouse located at 8547 Hunters Key Cir, Tampa, FL 33647 is currently listed for sale with an asking price of $220,000. This property was built in 1998 and has 2 bedrooms and 2 full and 1 partial baths with 1184 sq. ft. Hunters Key Cir is located in the HUNTERS KEY TOWNHOMES AT NORTH PALMS subdivision. Search HUNTERS KEY TOWNHOMES AT NORTH PALMS real estate on www.floridaexecutiverealty.com today.