
BEDS2
BATHS2 full
SQUARE FEET1,472
MLS#TB8544689
STATUSActive
PROPERTY TYPEResidential - Single Family
SUBDIVISIONTIMBER OAKS
Property Description
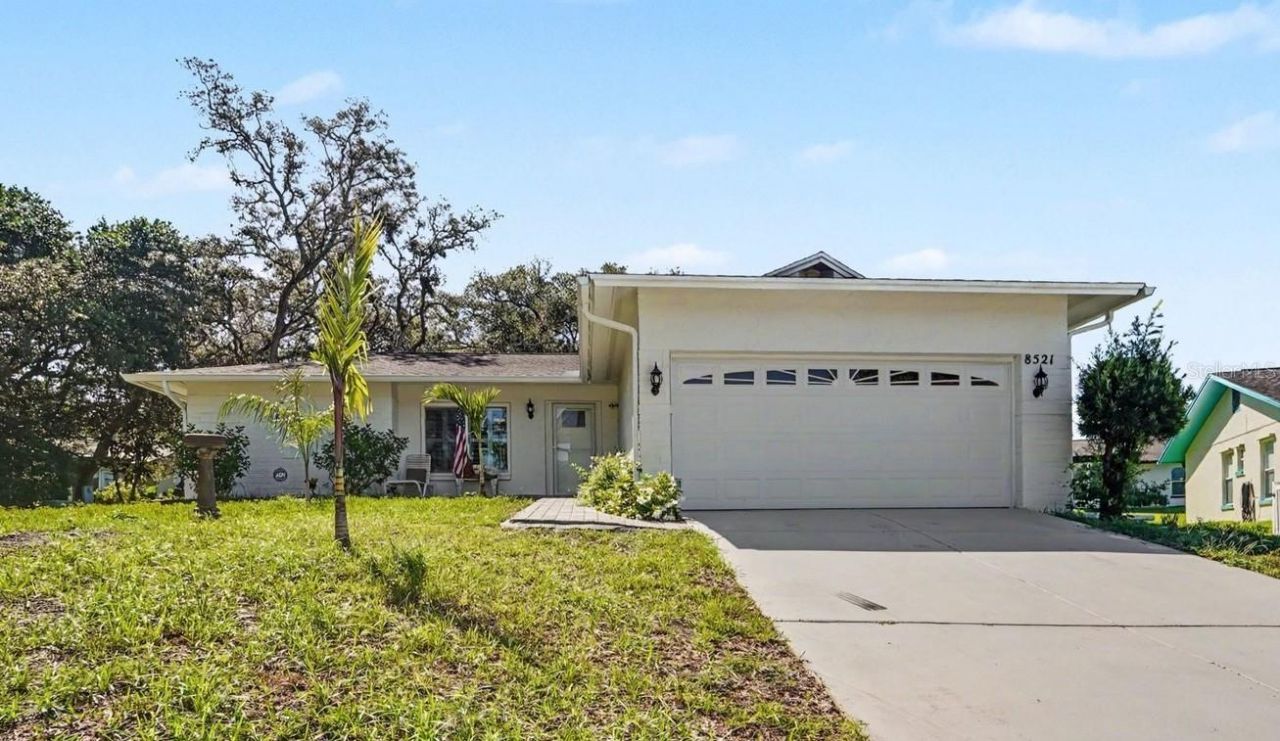
Welcome to 8521 Cedarview Court, a beautifully updated 2-bedroom, 2-bathroom home tucked away at the end of a quiet cul-de-sac in a desirable Port Richey community. The home sits on a nicely sloped, landscaped lot with beautiful trees, including several recently added to enhance the property's privacy and curb appeal.Inside, you'll find a bright and inviting layout with numerous updates throughout. The kitchen was renovated in 2026 and features stylish Venezuela cabinets and slab countertops, creating a fresh and modern space for cooking and entertaining. The enclosed lanai provides the perfect Florida retreat for relaxing, enjoying your morning coffee, or entertaining guests year-round.With its peaceful cul-de-sac setting, attractive landscaping, and numerous updates, this home offers comfortable Florida living in a convenient location. Enjoy easy access to shopping, dining, recreation, and the Gulf Coast, with beautiful beaches just a short drive away. Tampa International Airport is also conveniently accessible.Seller is motivated! Don't miss the opportunity to make this updated Port Richey home your own.
Property Features
Property Type: Residential - Single Family
Cooling: Central Air
Garage: 2 car attached
Heating: Central, Electric
Lot Size: 0.24 Acres
Roof Type: Shingle
Stories: 1.0
Taxes: $3,225
Year Built: 1979
Amenities
Ceiling Fans(s)
Primary Bedroom Main Floor
Split Bedroom
Thermostat
Walk-In Closet(s)
Rain Gutters
Sidewalk
Feature Descriptions
Additional Rooms: Bonus Room
Appliances: Dishwasher, Microwave, Range, Refrigerator
Association Amenities: Clubhouse, Fitness Center, Pool
Community Features: Clubhouse, Fitness Center, Pool, Sidewalks
Directions: Get on I-75 N from E Fletcher Ave5 min (2.6 mi)Follow I-75 N and FL-52 W/State Rd 52 W to Pasco County44 min (40.1 mi)Take Little Rd and Timber Oaks Ave to Cedarview Ct/Clearview Ct in Bayonet Point5 min (2.1 mi)8521 Cedarview CtPort Richey, FL 34668
Exterior: Block, Stucco
Flood Zone Code: X
Flooring: Ceramic Tile, Laminate
Foundation: Block, Slab
HOA Fee: 50/ Monthly
HOA Y/N: Yes
Home Warranty Y/N: No
Listing Terms: Cash, Conventional, VA Loan
Lot Dimensions: 0.24
Number of Pets: 2
Other Equipment: Irrigation Equipment
Ownership: Fee Simple
Parking: Garage Door Opener
Parking Notes: Garage Door Opener
Patio/Porch: Front Porch, Patio, Rear Porch
Pets Allowed: Cats OK, Dogs OK, Yes
Pets Restrictions: See HOA for approval.
Pets Size: Large (61-100 Lbs.)
Property Attached Y/N: No
Property Sub-Type: Single Family Residence
Sewer: Public Sewer
Showing Instructions: 24 Hour Notice, Appointment Only, Combination Lock Box, See Remarks, ShowingTime
Special Sale Provisions: None
Utilities: BB/HS Internet Available, Cable Connected, Electricity Connected, Public, Sewer Connected
Water: Public
Water Access Y/N: No
Zoning: PUD
Local Schools
High School: Fivay High-PO
Middle School: Bayonet Point Middle-PO
Elementary School: Schrader Elementary-PO
Listed By / Shown By
Listed By
Agency Name: MARK SPAIN REAL ESTATE
Agency Contact: 855-299-7653
Shown By
Agency Title: Florida Executive Realty
Agency Phone: 813-908-8500

Estimate Your Payment
Estimated Payment
$ 960.99 per month $612.03 Principal & Interest $268.75 Property Tax $80.21 Homeowner's Insurance
8521 Cedarview Court | MLS# TB8544689
This single family home located at 8521 Cedarview Court , Port Richey, FL 34668 is currently listed for sale with an asking price of $275,000. This property was built in 1979 and has 2 bedrooms and 2 full baths with 1472 sq. ft. Cedarview Court is located in the TIMBER OAKS subdivision. Search TIMBER OAKS real estate on www.floridaexecutiverealty.com today.