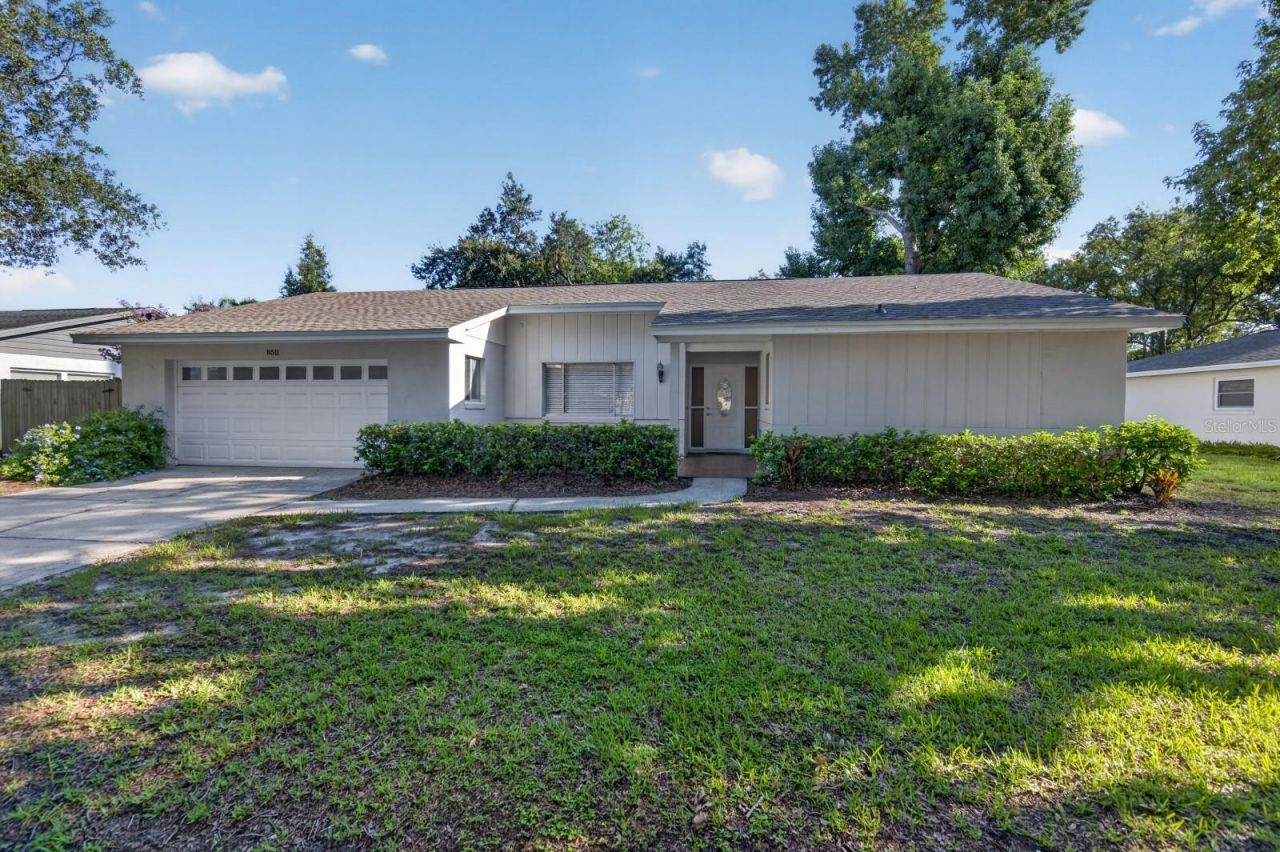

BEDS4
BATHS2 full
SQUARE FEET1,905
MLS#O6422657
STATUSActive
PROPERTY TYPEResidential - Single Family
SUBDIVISIONSAND LAKE HILLS
Property Description
Virtually Staged. Located in the heart of Dr. Phillips, one of Central Florida's most sought-after communities, this beautifully maintained 4-bedroom, 2-bathroom home offers just under 2,000 square feet of comfortable living space and could be the perfect place to call home. Enjoy an ideal combination of location, lifestyle, and convenience with top-rated schools, exceptional dining along Restaurant Row, the Dr. P. Phillips YMCA, Bay Hill Golf Club, the Windermere Chain of Lakes, world-class theme parks, and premier shopping all just minutes away. For added peace of mind, the owner installed a new roof in 2026, providing a significant capital improvement for years to come. Whether you're looking for your primary residence or your next investment, this home offers an outstanding opportunity in one of Orlando's premier neighborhoods.
Property Features
Property Type: Residential - Single Family
Cooling: Central Air
Fenced: Yes
Garage: 2 car attached
Heating: Central, Electric
Home Style: Ranch
Lot Size: 0.24 Acres
Roof Type: Shingle
Stories: 1.0
Taxes: $7,137
Year Built: 1983
Amenities
Open Floorplan
Primary Bedroom Main Floor
Private Yard
Sidewalk
Feature Descriptions
Appliances: Dishwasher, Disposal, Electric Water Heater, Microwave, Range, Refrigerator
Days on Site: 56
Directions: S APOPKA VINELAND ROAD TO SANDBERRY GO EAST TO HUCKLEBERRY AVE GO LEFT TO SHADY GLEN GO LEFT
Exterior: Block, Stucco
Fencing: Fenced
Flood Zone Code: X
Flooring: Carpet, Ceramic Tile, Laminate
Foundation: Slab
HOA Y/N: Yes
Home Warranty Y/N: No
Listing Terms: Conventional, FHA, VA Loan
Lot: In County, Paved
Lot Dimensions: 0.24
Other Equipment: Private Yard
Ownership: Fee Simple
Parking: Driveway
Parking Notes: Driveway
Patio/Porch: Covered, Screened
Pets Allowed: Yes
Property Attached Y/N: No
Property Sub-Type: Single Family Residence
Sewer: Public Sewer
Showing Instructions: Sentri Lock Box, Call Listing Agent
Special Sale Provisions: None
Utilities: Electricity Connected, Public, Sewer Connected, Water Connected
Water: None
Water Access Y/N: No
Zoning: R-1A
Room Sizes
Primary Bedroom: 14x17
Kitchen: 14x12
Family Room: 14x18
Living Room: 14x17
Balcony/Porch/Lanai: 12x26
Dining Room: 14x12
Bedroom 2: 13x12
Bedroom 3: 13x12
Bedroom 4: 12x11
Local Schools
High School: Dr. Phillips High
Middle School: Southwest Middle
Elementary School: Dr. Phillips Elem
Listed By / Shown By
Listed By
Agency Name: PROMAX PROPERTY SOLUTIONS
Agency Contact: 407-647-3377
Shown By
Agency Title: Florida Executive Realty
Agency Phone: 813-908-8500

Estimate Your Payment
Estimated Payment
$ 1,951.54 per month $1,199.58 Principal & Interest $594.75 Property Tax $157.21 Homeowner's Insurance
8511 Shady Glen Drive | MLS# O6422657
This single family home located at 8511 Shady Glen Drive, Orlando, FL 32819 is currently listed for sale with an asking price of $539,000. This property was built in 1983 and has 4 bedrooms and 2 full baths with 1905 sq. ft. Shady Glen Drive is located in the SAND LAKE HILLS subdivision. Search SAND LAKE HILLS real estate on www.floridaexecutiverealty.com today.