
BEDS4
BATHS2 full
SQUARE FEET1,704
MLS#O6451431
STATUSActive
PROPERTY TYPEResidential - Single Family
SUBDIVISIONCHICKASAW OAKS
Property Description
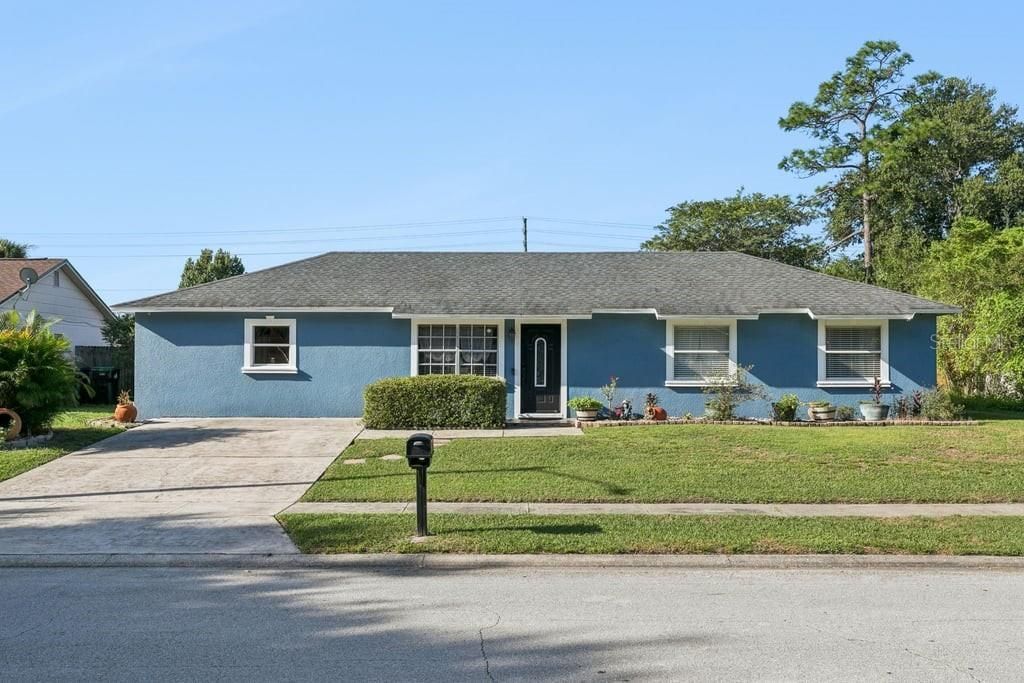
Are you in the market looking to purchase a Single-Family Residence in Orange County Florida? I recommend you have 8509Lyonia Drive on your list and make it a must-see property because of its size, a quarter acre lot with an oversized backyard, nohomeowner's association (HOA), fenced backyard with fruit trees, and the best part of it no rear neighbor. It also boasts of twosheds, a screened-in porch and a covered patio with concrete floor. Driving on Chickasaw Trail to the property feels like you are on acountry road. The location of the property gives you easy access to shopping centers, major highways and MCO Orlando airport.The property in the public record shows as a 3/2. However, it is being listed as a 4/2 because the garage was converted into a fourthbedroom. As per the Seller, the property was purchased as a 4/2. If you are looking for an extra bedroom, here it is for you. Thefamily room has a wood-burning fireplace. The floor covering for the whole house is ceramic tiles and most of the wall paneling withlaminate. Property comes with video security system. Primary and secondary bathrooms are ungraded. The kitchen has woodcabinets, laminate countertops with backsplash. As you have read, this property offers you comfort and convenience so come on inand take a tour!
Property Features
Property Type: Residential - Single Family
Cooling: Central Air
Fenced: Yes
Heating: Central, Electric, Heat Pump, Heat Recovery Unit
Home Style: Bungalow
Lot Size: 0.25 Acres
Roof Type: Other, Shingle
Stories: 1.0
Taxes: $1,711
Year Built: 1982
Amenities
Ceiling Fans(s)
Laminate Counters
Open Floorplan
Primary Bedroom Main Floor
Solid Surface Counters
Solid Wood Cabinets
Thermostat
Walk-In Closet(s)
Other
Private Yard
Storage
Feature Descriptions
Additional Rooms: Attic, Family Room, Formal Dining Room Separate, Inside Utility
Appliances: Dishwasher, Disposal, Electric Cooktop, Electric Water Heater, Range, Refrigerator, Washer
Community Features: Sidewalks
Directions: Driving East on Curry Ford Road to Chickasaw Trail and Turn Right and 1.5-mile Turn left onto Flatwood Lane.About 200 ft Left Turn onto Lyonia Drive. Second House on the Left is 8509
Exterior: Concrete, Stucco
Fencing: Fenced, Masonry, Wood
Flood Zone Code: X
Flooring: Tile
Foundation: Slab
Home Warranty Y/N: No
Listing Terms: Cash, Conventional, FHA, Other, VA Loan
Lot: In County, Street Dead-End, Paved, Unincorporated
Lot Dimensions: 0.25
Number of Pets: 2
Other Equipment: Private Yard
Other Structures: Shed(s), Storage
Ownership: Fee Simple
Parking: Curb Parking, Driveway
Parking Notes: Curb Parking, Driveway
Patio/Porch: Patio, Porch, Rear Porch, Screened
Pets Allowed: Cats OK, Dogs OK
Pets Restrictions: Please Verify with the County and City
Pets Size: Medium (36-60 Lbs.)
Pets Weight (Max): 60
Property Attached Y/N: No
Property Sub-Type: Single Family Residence
Security: Closed Circuit Camera(s), Security System Owned, Smoke Detector(s)
Sewer: Public Sewer, Septic Tank
Showing Instructions: 24 Hour Notice, Appointment Only, Call Listing Agent, Text List Agent, ShowingTime
Special Sale Provisions: None
Utilities: Cable Available, Electricity Connected, Public, Sewer Connected, Underground Utilities, Water Connected
Water: Public
Water Access Y/N: No
Windows: Blinds
Zoning: R-1A
Room Sizes
Primary Bedroom: 12x14
Bedroom 2: 11x9
Bedroom 3: 10x9
Bedroom 4: 18x15
Living Room: 15x11
Family Room: 14x10
Kitchen: 16x8
Balcony/Porch/Lanai: 12x11
Balcony/Porch/Lanai: 16x16
Dining Room: 10x7
Listed By / Shown By
Listed By
Agency Name: ELITE EVOLUTION PROPERTIES
Agency Contact: 407-905-6700
Shown By
Agency Title: Florida Executive Realty
Agency Phone: 813-908-8500

Estimate Your Payment
Estimated Payment
$ 1,111.72 per month $856.84 Principal & Interest $142.58 Property Tax $112.29 Homeowner's Insurance
8509 Lyonia Drive | MLS# O6451431
This single family home located at 8509 Lyonia Drive , Orlando, FL 32829 is currently listed for sale with an asking price of $385,000. This property was built in 1982 and has 4 bedrooms and 2 full baths with 1704 sq. ft. Lyonia Drive is located in the CHICKASAW OAKS subdivision. Search CHICKASAW OAKS real estate on www.floridaexecutiverealty.com today.