
BEDS2
BATHS2 full 1 partial
SQUARE FEET1,224
MLS#A4702360
STATUSActive
PROPERTY TYPEResidential - Condominium
SUBDIVISIONCENTRAL PARK
Property Description
Central Park ll is located close to the downtown area of Sarasota and also just minutes to a large hospital when emergency or hospital care is needed. You could walk or ride a bicycle to the downtown area in minutes. The unit is located in the back of the complex. It is a two bedroom, two and half bath townhouse. The kitchen has been updated with cabinets, counter tops, stove and microwave. The flooring is laminate and carpet. Both bedrooms are upstairs, each having a bathroom. The half bath is downstairs. A stackable washer and dryer are also located in the unit. There is a small storage area under the stairs in the living room. There are two storage rooms located on the side of each patio. This community offers a community pool, fitness center and clubhouse. There is also a kayak launch and storage that residents may use. Buyers to verify all room sizes.
Property Features
Property Type: Residential - Condominium
Cooling: Central Air
Heating: Central, Electric
Lot Size: 9.11 Acres
Roof Type: Shingle
Stories: 2.0
Taxes: $4,204
Year Built: 1997
Amenities
Ceiling Fans(s)
Living Room/Dining Room Combo
PrimaryBedroom Upstairs
Solid Surface Counters
Thermostat
Walk-In Closet(s)
Window Treatments
Sliding Doors
Feature Descriptions
Additional Rooms: Storage Rooms
Appliances: Dishwasher, Dryer, Electric Water Heater, Ice Maker, Microwave, Range, Refrigerator, Washer
Association Amenities: Clubhouse, Fitness Center, Lobby Key Required, Maintenance, Pool, Spa/Hot Tub, Tennis Court(s), Vehicle Restrictions
Body of Water: HUDSON BAYOU
Community Features: Buyer Approval Required, Clubhouse, Deed Restrictions, Fitness Center, Pool, Tennis Court(s)
Condo Fee: $750/ Monthly
Days on Site: 5
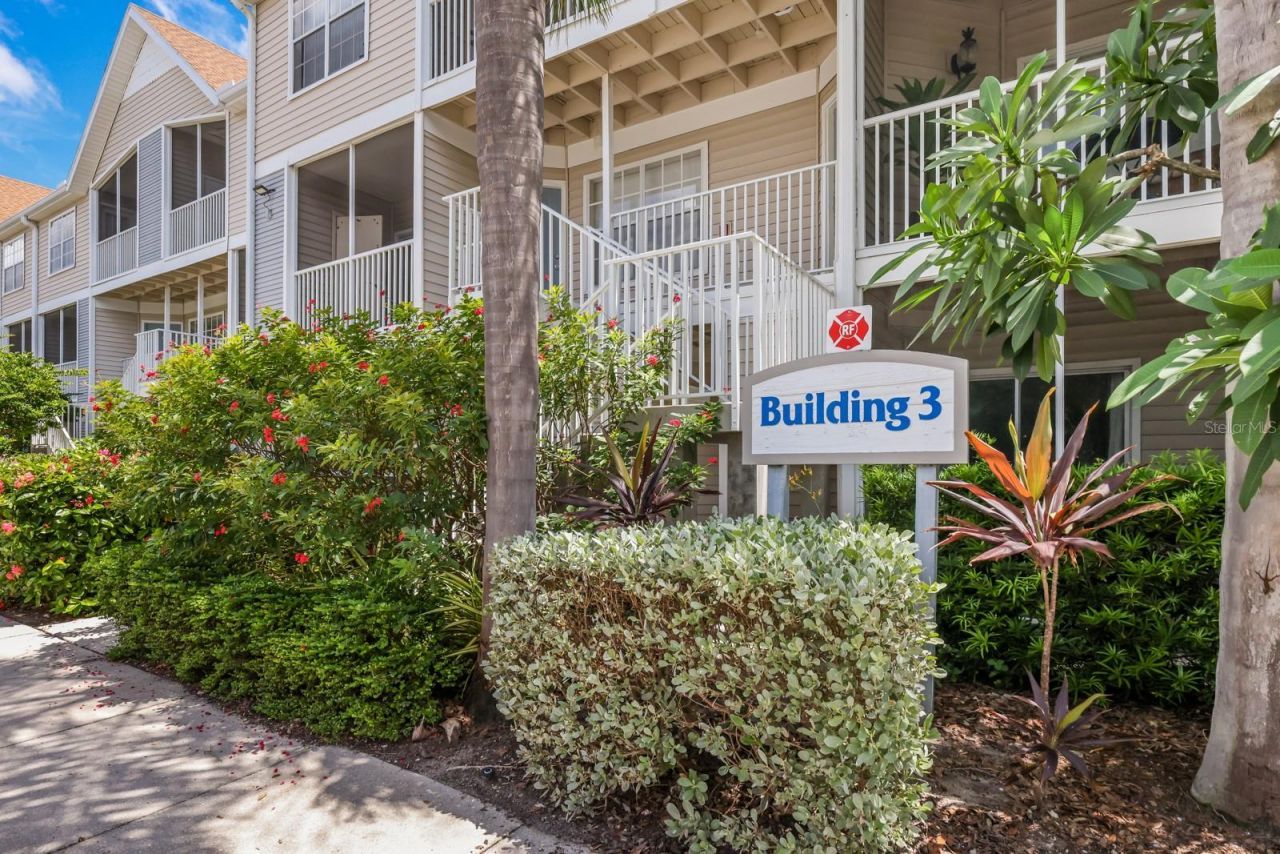
Directions: US41, travel north from Bahia Vista St traffic light to traffic light in front of Central Park ll. Turn left at traffic light into Central Park ll. Veer to the left and unit is located in Building 3 located in back of complex.
Exterior: Vinyl Siding
Flood Zone Code: X, AE
Flooring: Carpet, Laminate
Foundation: Slab
HOA Y/N: Yes
Home Warranty Y/N: No
Hot Tub: Yes
Listing Terms: Cash, Conventional
Lot Dimensions: 9.11
Number of Pets: 1
Ownership: Condominium
Parking: Open
Parking Notes: Open
Patio/Porch: Patio, Screened
Pets Allowed: Size Limit, Yes
Pets Size: Small (16-35 Lbs.)
Pets Weight (Max): 35
Property Attached Y/N: No
Property Sub-Type: Condominium
Sewer: Public Sewer
Showing Instructions: Combination Lock Box, Contact Call Center
Special Sale Provisions: None
Special View Info: Water
Utilities: BB/HS Internet Available, Electricity Connected, Public, Sewer Connected, Water Connected
Water: Public
Water Access: Bayou, Canal - Saltwater, Pond
Water Access Y/N: Yes
Windows: Window Treatments
Zoning: RMF4
Room Sizes
Living Room: 12x19
Kitchen: 5x8
Dining Room: 9x9
Primary Bedroom: 11x19
Primary Bathroom: 5x5
Bedroom 2: 12x15
Balcony/Porch/Lanai: 9x5
Balcony/Porch/Lanai: 9x5
Listed By / Shown By
Listed By
Agency Name: RE/MAX ALLIANCE GROUP
Agency Contact: 941-954-5454
Shown By
Agency Title: Florida Executive Realty
Agency Phone: 813-908-8500

Estimate Your Payment
Estimated Payment
$ 1,130.68 per month $689.93 Principal & Interest $350.33 Property Tax $90.42 Homeowner's Insurance
850 S Tamiami Trail , Unit 325 | MLS# A4702360
This condo located at 850 S Tamiami Trail , Unit 325, Sarasota, FL 34236 is currently listed for sale with an asking price of $310,000. This property was built in 1997 and has 2 bedrooms and 2 full and 1 partial baths with 1224 sq. ft. S Tamiami Trail , Unit 325 is located in the CENTRAL PARK subdivision. Search CENTRAL PARK real estate on www.floridaexecutiverealty.com today.