
BEDS2
BATHS2 full
SQUARE FEET1,152
MLS#W7890124
STATUSActive
PROPERTY TYPEResidential - Mobile Home
SUBDIVISIONBROOKRIDGE COMM
Property Description
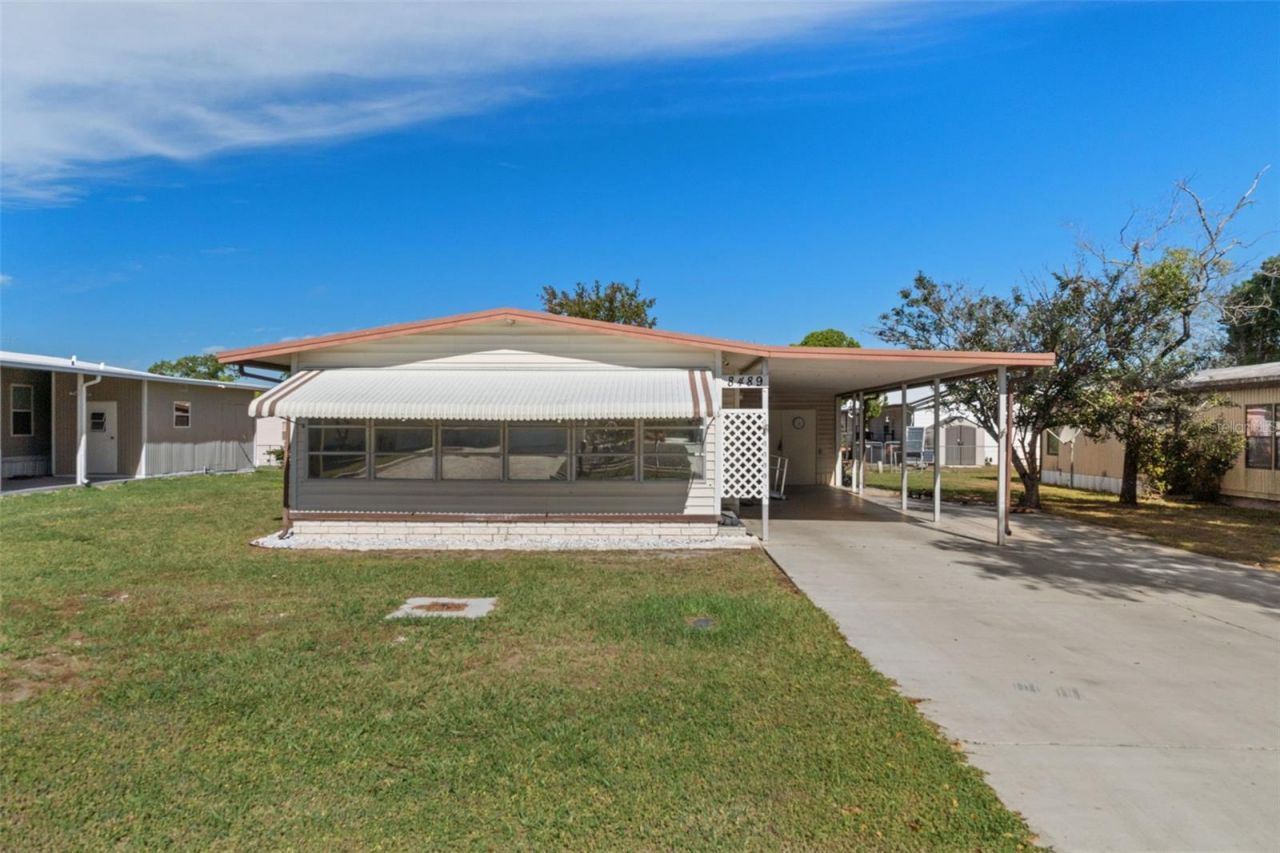
Welcome Home!!!! This quaint 2 bedroom, 2 Bathroom home is located in one of the most desirable, Sought-after adult community known as Brookridge Golf & Country Club. One of the lowest HOA prices. Open floor plan with vinyl flooring throughout the entire home. Working Kitchen flows into the dining and living room with a center Breakfast bar for easy entertaining. Featuring glass cabinetry in dinning room for that priceless china. Primary suite offers two walk-in closet and large private bathroom. Second bedroom has a large walk-in closet, there is no lack of storage space in this home. Plus a large enclosed Florida room with door that open up to add additional living space or use as an additional room to INSPIRE the Creativity in the hobbyist. Plus a 2-Car carport, with a large parking pad. A/C workshop that stores Washer, Dryer & freezer. New home A/C 2026 with warranty. The Community delivers the full active-adult lifestyle: 18-hole golf course, clubhouse, heated pool, fitness center, tennis, pickle-ball, shuffleboard, and many planned social activities. Close Shoppes, restaurants, hospitals, kayaking, paddle-boarding, and swimming with the manatees in the Weeki Wachee River and Buccaneer Bay Water Park. Easy commute down the Suncoast Parkway to Tampa International Airport or a 1 hour ride to the BEST OCEAN BEACHES and Water Ways. Take a Day trip to Disney World, Universal Studios, Bush Gardens and the the famous Lowry Park Zoo. **One or more photos have been virtually staged.
Property Features
Property Type: Residential - Mobile Home
Cooling: Central Air
Heating: Central
Lot Size: 0.14 Acres
Roof Type: Metal
Stories: 1.0
Taxes: $951
Year Built: 1982
Amenities
Accessibility Features
Built-in Features
Ceiling Fans(s)
Living Room/Dining Room Combo
Open Floorplan
Primary Bedroom Main Floor
Thermostat
Walk-In Closet(s)
Hurricane Shutters
Lighting
Rain Gutters
Feature Descriptions
Accessibility Features: Accessible Entrance
Additional Rooms: Florida Room
Appliances: Dryer, Electric Water Heater, Freezer, Range, Range Hood, Refrigerator, Washer
Association Amenities: Gated, Golf Course, Pickleball Court(s), Pool, Racquetball, Recreation Facilities, RV/Boat Storage, Sauna, Security, Shuffleboard Court, Spa/Hot Tub, Tennis Court(s)
Community Features: Deed Restrictions, Fitness Center, Gated Community - Guard, Golf Carts OK, Golf, Pool, Racquetball, Tennis Court(s)
Days on Site: 7
Directions: Thru gate right on Brookridge blvd left on Dickens to left on Fleetway home on right side of rd.
Exterior: Brick, Concrete, Vinyl Siding
Flood Zone Code: X
Flooring: Vinyl, Wood
Foundation: Block, Other
HOA Fee: 55/ Monthly
HOA Y/N: Yes
Home Warranty Y/N: No
Hot Tub: Yes
Listing Terms: Cash, Conventional, FHA, VA Loan
Lot: Level, Paved, Private
Lot Dimensions: 0.14
Other Structures: Workshop
Ownership: Fee Simple
Parking: Covered, Driveway, Ground Level, Oversized, Parking Pad
Parking Notes: Covered, Driveway, Ground Level, Oversized, Parking Pa
Patio/Porch: Enclosed, Front Porch
Pets Allowed: Cats OK, Dogs OK
Property Attached Y/N: No
Property Sub-Type: Manufactured Home
Security: Gated Community, Security Gate
Senior Community: Yes
Sewer: Public Sewer
Showing Instructions: Supra Lock Box, Appointment Only, Lock Box Coded, ShowingTime
Special Sale Provisions: None
Utilities: BB/HS Internet Available, Cable Available, Cable Connected, Electricity Available, Electricity Connected, Public, Sewer Available, Sewer Connected, Underground Utilities, Water Available, Water Connected
Vegetation: Trees/Landscaped
Water: Public
Water Access Y/N: No
Windows: Blinds, Shutters
Zoning: R1-MH
Room Sizes
Primary Bedroom: 12x21
Kitchen: 11x16
Dinette: 11x9
Bedroom 2: 10x11
Florida Room: 20x9
Living Room: 10x11
Workshop: 11x14
Local Schools
High School: Central High School
Middle School: West Hernando Middle School
Elementary School: Pine Grove Elementary School
Listed By / Shown By
Listed By
Agency Name: ASHTON REALTY GROUP
Agency Contact: 352-293-3080
Shown By
Agency Title: Florida Executive Realty
Agency Phone: 813-908-8500

Estimate Your Payment
Estimated Payment
$ 464.13 per month $340.29 Principal & Interest $79.25 Property Tax $44.60 Homeowner's Insurance
8489 Fleetway Avenue | MLS# W7890124
This single family home located at 8489 Fleetway Avenue , Brooksville, FL 34613 is currently listed for sale with an asking price of $152,900. This property was built in 1982 and has 2 bedrooms and 2 full baths with 1152 sq. ft. Fleetway Avenue is located in the BROOKRIDGE COMM subdivision. Search BROOKRIDGE COMM real estate on www.floridaexecutiverealty.com today.