
BEDS4
BATHS2 full
SQUARE FEET1,880
MLS#S5156150
STATUSActive
PROPERTY TYPEResidential - Single Family
SUBDIVISIONMCCORMICK WOODS
Property Description
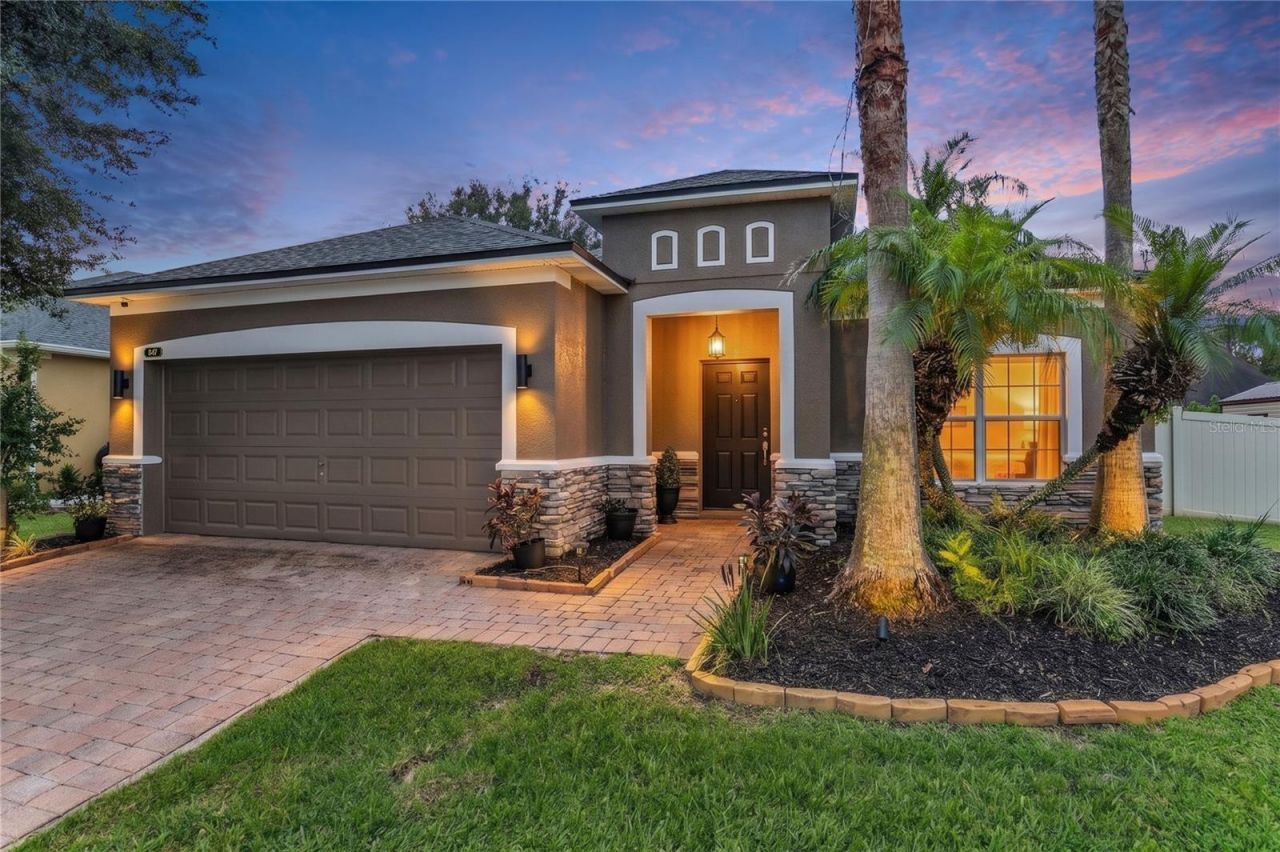
MOVE-IN READY 4-bedroom, 2-bath home with 1,880 square feet in Ocoee's gated McCormick Woods community! Built by M/I Homes, this rarely available Pompano floorplan features a stone-accented front elevation, split-bedroom layout, formal living and dining rooms, spacious family room, fenced backyard, and a covered and screened brick-paver patio. Fresh interior and exterior paint completed in 2026 creates a neutral backdrop throughout, while ceramic tile and luxury vinyl plank flooring provide a NO CARPET interior. The foyer opens to the formal living and dining areas, offering flexible space for entertaining, working from home, or everyday living. At the heart of the home, the kitchen features granite countertops, 42-inch spice maple cabinetry with crown molding, stainless steel appliances, a new refrigerator, dishwasher and microwave, center island, breakfast bar, and closet pantry. The kitchen opens directly to the family room, where sliding glass doors extend the living space to the covered and screened brick-paver patio and fenced backyard. The private owner's suite is located off the family room and overlooks the backyard, with a large walk-in closet and en-suite bath featuring two new vanities, new mirrors, a ceramic tile soaking tub, and separate glass-enclosed tiled shower. Three additional bedrooms are located on the opposite side of the home and share a guest bath with a pedestal sink and updated slate tile flooring. Major 2026 improvements include a NEW ROOF, NEW HVAC system with transferable warranty, fresh interior and exterior paint, and a new UV light in the HVAC system. Additional updates include new toilet seats and new battery-operated smoke detectors. McCormick Woods offers gated access along with community amenities including a swimming pool, playground, and basketball court. Conveniently located in Ocoee with access to SR 429 and SR 408 for connections throughout Central Florida, the home is near Publix, AdventHealth Winter Garden, Historic Downtown Winter Garden, Plant Street Market, shopping, dining, fitness, and outdoor recreation along the West Orange Trail. With updated major systems, a carpet-free interior, four-bedroom split floor plan, screened outdoor living space, fenced yard, gated-community amenities, and the distinctive M/I Homes Pompano layout, this Ocoee home is ready for its next owner.
Property Features
Property Type: Residential - Single Family
Cooling: Central Air
Fenced: Yes
Garage: 2 car attached
Heating: Heat Pump
Home Style: Colonial
Lot Size: 0.22 Acres
Roof Type: Shingle
Stories: 1.0
Taxes: $3,921
Year Built: 2010
Amenities
Ceiling Fans(s)
Eat-in Kitchen
Kitchen/Family Room Combo
Living Room/Dining Room Combo
Open Floorplan
Primary Bedroom Main Floor
Solid Surface Counters
Split Bedroom
Stone Counters
Thermostat
Walk-In Closet(s)
Private Yard
Rain Gutters
Shade Shutter(s)
Sidewalk
Sprinkler Metered
Feature Descriptions
Additional Rooms: Breakfast Room Separate, Family Room, Formal Dining Room Separate, Formal Living Room Separate, Inside Utility
Appliances: Dishwasher, Disposal, Dryer, Electric Water Heater, Exhaust Fan, Microwave, Range, Refrigerator, Washer
Association Amenities: Basketball Court, Fence Restrictions, Gated, Playground, Pool, Recreation Facilities, Security
Builder: M/I Homes
Community Features: Deed Restrictions, Gated Community - No Guard, Irrigation-Reclaimed Water, Playground, Pool, Sidewalks, Street Lights
Directions: From McCormick Rd, turn into McCormick Woods. Left onto McCormick Woods Dr. Right onto Ayden Oak. House on Right.
Exterior: Block, Stucco
Fencing: Vinyl
Flood Zone Code: X
Flooring: Ceramic Tile, Luxury Vinyl
Foundation: Slab
Garage Dimensions: 20x18
HOA Fee: 349.5/ Quarterly
HOA Y/N: Yes
Home Warranty Y/N: No
Listing Terms: Cash, Conventional, FHA, VA Loan
Lot: City Limits, Landscaped, Sidewalk, Paved, Private
Lot Dimensions: 0.22
Model: Pompano
Other Equipment: Irrigation Equipment, Private Yard
Ownership: Fee Simple
Parking: Driveway, Garage Door Opener
Parking Notes: Driveway, Garage Door Opener
Patio/Porch: Covered, Patio, Rear Porch, Screened
Pets Allowed: Yes
Pets Restrictions: See HOA Docs
Property Attached Y/N: No
Property Sub-Type: Single Family Residence
Security: Gated Community, Security Gate, Security System, Security System Owned, Smoke Detector(s)
Sewer: Public Sewer
Showing Instructions: ShowingTime
Special Sale Provisions: None
Utilities: BB/HS Internet Available, Cable Available, Electricity Available, Electricity Connected, Public, Sewer Connected, Sprinkler Meter, Water Available, Water Connected
Vegetation: Mature Landscaping, Oak Trees, Trees/Landscaped
Water: Public
Water Access Y/N: No
Windows: Double Pane Windows
Zoning: R-1A
Room Sizes
Living Room: 14x10
Dining Room: 10x10
Kitchen: 12x12
Family Room: 18x14
Primary Bedroom: 18x12
Primary Bathroom: 12x8
Bedroom 2: 12x10
Bedroom 3: 12x10
Bedroom 4: 12x10
Balcony/Porch/Lanai: 10x10
Local Schools
High School: Ocoee High
Middle School: Ocoee Middle
Elementary School: Prairie Lake Elementary
Listed By / Shown By
Listed By
Agency Name: WATSON REALTY CORP
Agency Contact: 407-298-8800
Shown By
Agency Title: Florida Executive Realty
Agency Phone: 813-908-8500

Estimate Your Payment
Estimated Payment
$ 1,459.50 per month $1,001.50 Principal & Interest $326.75 Property Tax $131.25 Homeowner's Insurance
847 Ayden Oak Lane | MLS# S5156150
This single family home located at 847 Ayden Oak Lane , Ocoee, FL 34761 is currently listed for sale with an asking price of $450,000. This property was built in 2010 and has 4 bedrooms and 2 full baths with 1880 sq. ft. Ayden Oak Lane is located in the MCCORMICK WOODS subdivision. Search MCCORMICK WOODS real estate on www.floridaexecutiverealty.com today.