
BEDS4
BATHS3 full 1 partial
SQUARE FEET3,173
MLS#TB8544053
STATUSActive
PROPERTY TYPEResidential - Single Family
SUBDIVISIONGRAND HAMPTON
Property Description
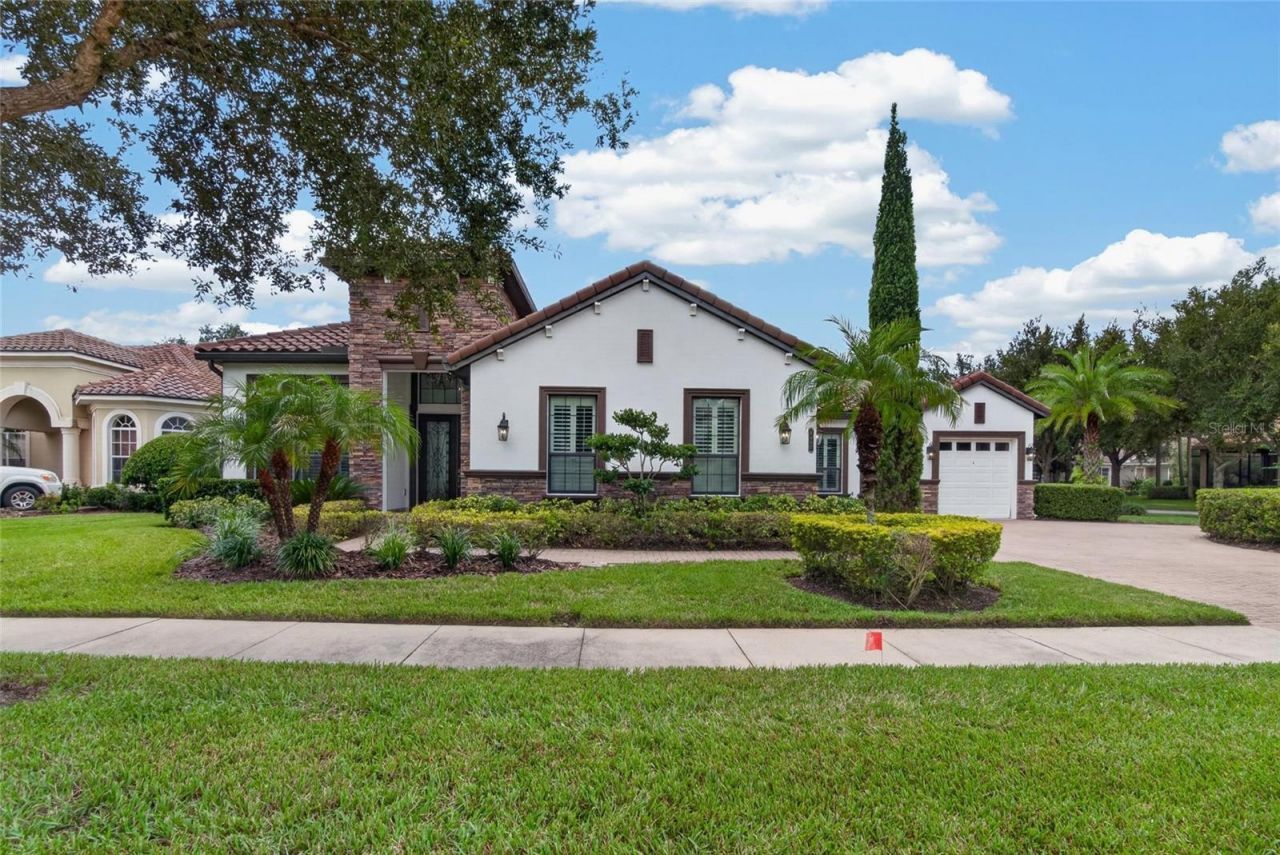
Welcome to 8467 Dunham Station Dr, an eloquently designed, meticulously cared for executive home. This 4-bedroom, 3.5-bath home offers 3,173 square feet of living space and sits on an oversized corner lot with a circular paver driveway and 3-car garage(including Tesla charger). Upon entering the home you'll be drawn to the stunning marble floors and the abundant natural light throughout. The living room features a tray ceiling with integrated lighting, while the dining room features a coffered ceiling. The open design connects the living, dining and kitchen areas, creating a comfortable layout for both everyday living and entertaining. The kitchen includes stone countertops, wine fridge, ample cabinetry and an open connection to the main living space. The primary bedroom features an electric fireplace, a large walk-in closet with custom built-ins and a spacious bathroom with a spa-like feel. Guest bedroom can serve as a mother-in-law suite featuring a separate sitting area as well as its own private bath. This home also features two additional bedrooms as well as an office. Stepping outside you will find a saltwater pool which includes a sun shelf and water features, a full kitchen, half bath and oversized paver deck provides plenty of space and convenience for outdoor dining and entertaining. The Grand Hampton offers a variety of amenities, including a clubhouse, resort-style pools, fitness center, tennis courts, playgrounds, walking trails and guard-gated entry.
Property Features
Property Type: Residential - Single Family
Cooling: Central Air
Fenced: Yes
Garage: 3 car attached
Heating: Central, Natural Gas
Lot Size: 0.34 Acres
Roof Type: Tile
Stories: 1.0
Taxes: $19,148
Year Built: 2015
Amenities
Built-in Features
Ceiling Fans(s)
Coffered Ceiling(s)
Crown Molding
Eat-in Kitchen
High Ceilings
Kitchen/Family Room Combo
Living Room/Dining Room Combo
Open Floorplan
Primary Bedroom Main Floor
Split Bedroom
Stone Counters
Thermostat
Tray Ceiling(s)
Walk-In Closet(s)
Window Treatments
Lighting
Outdoor Kitchen
Private Mailbox
Private Yard
Rain Gutters
Sidewalk
Feature Descriptions
Additional Rooms: Breakfast Room Separate, Den/Library/Office, Interior In-Law Suite w/No Private Entry
Appliances: Built-In Oven, Cooktop, Dishwasher, Disposal, Dryer, Exhaust Fan, Gas Water Heater, Microwave, Refrigerator, Washer, Water Softener, Wine Refrigerator
Association Amenities: Cable TV, Clubhouse, Fitness Center, Gated, Park, Playground, Pool, Tennis Court(s)
Community Features: Clubhouse, Deed Restrictions, Fitness Center, Gated Community - Guard, Park, Playground, Pool, Sidewalks, Tennis Court(s)
Directions: From the NorthTake I-75 South to Exit 270 (Bruce B. Downs Blvd/County Rd 581). Follow Bruce B. Downs south, then turn left onto E County Line Rd. Turn left onto Grand Hampton Dr and proceed through the guard gate. At the roundabout, take the appropriate e
Exterior: Block, Stucco
Fencing: Fenced, Other
Fireplace: Electric, Living Room, Primary Bedroom
Fireplace Y/N: Yes
Flood Zone Code: X
Flooring: Marble
Foundation: Slab
HOA Fee: 628.08/ Quarterly
HOA Y/N: Yes
Home Warranty Y/N: No
Listing Terms: Cash, Conventional
Lot: Corner Lot, Oversized Lot, Sidewalk
Lot Dimensions: 0.34
Number of Pets: 2
Other Equipment: Irrigation Equipment, Private Yard
Ownership: Fee Simple
Patio/Porch: Covered, Patio, Screened, Side Porch
Pets Allowed: Number Limit, Yes
Pets Restrictions: verify all pet restrictions with HOA
Pool: Child Safety Fence, Chlorine Free, Gunite, In Ground, Lighting, Outside Bath Access, Salt Water, Screen Enclosure
Property Attached Y/N: No
Property Sub-Type: Single Family Residence
Sewer: Public Sewer
Showing Instructions: Supra Lock Box,24 Hour Notice, Appointment Only, ShowingTime
Special Sale Provisions: None
Swimming Pool: Yes
Utilities: BB/HS Internet Available, Cable Available, Electricity Connected, Natural Gas Connected, Public, Sewer Connected, Water Connected
Water: Public
Water Access Y/N: No
Windows: Double Pane Windows, Shades, Shutters, Window Treatments
Zoning: PD-A
Room Sizes
Primary Bedroom: 15.5x16
Bedroom 1: 21.5x12
Bedroom 2: 11.5x12
Bedroom 3: 12x12
Kitchen: 17x12.5
Dinette: 14.5x11.5
Living Room: 17x17
Listed By / Shown By
Listed By
Agency Name: FOUNDATION REALTY GROUP
Agency Contact: 813-729-6000
Shown By
Agency Title: Florida Executive Realty
Agency Phone: 813-908-8500

Estimate Your Payment
Estimated Payment
$ 4,490.48 per month $2,559.40 Principal & Interest $1,595.67 Property Tax $335.42 Homeowner's Insurance
8467 Dunham Station Drive | MLS# TB8544053
This single family home located at 8467 Dunham Station Drive, Tampa, FL 33647 is currently listed for sale with an asking price of $1,150,000. This property was built in 2015 and has 4 bedrooms and 3 full and 1 partial baths with 3173 sq. ft. Dunham Station Drive is located in the GRAND HAMPTON subdivision. Search GRAND HAMPTON real estate on www.floridaexecutiverealty.com today.