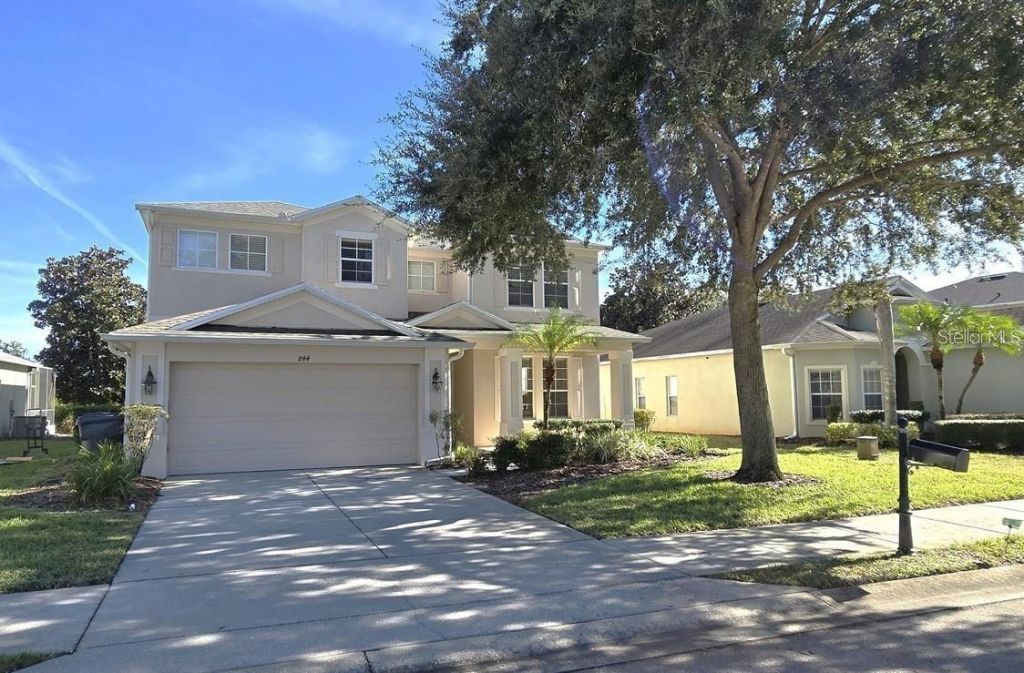

BEDS5
BATHS4 full
SQUARE FEET3,221
MLS#O6433989
STATUSActive
PROPERTY TYPEResidential - Single Family
SUBDIVISIONSHIRE AT WEST HAVEN
Property Description
Welcome to this spacious two-story residence offering over 3,200 square feet of versatile living space in Davenport. Featuring 5 bedrooms, 4 full bathrooms, and a 2-car garage, this home is designed to accommodate large households, multigenerational living, or flexible work-from-home options. The main level boasts an open-concept layout filled with natural light, seamless flow between the primary living areas, and a kitchen equipped with ample cabinetry and counter space. Step outside through the sliding glass doors to your private, fully screened lanai and sparkling swimming pool-an ideal setting for outdoor relaxation, weekend gatherings, and enjoying the Central Florida weather year-round. Situated in a peaceful neighborhood close to major roadways (I-4 and US-27), world-class theme parks, local dining, shopping, and golf courses. Whether you are looking for a primary residence or an investment opportunity in Polk County, this property offers incredible space, layout, and location. Schedule your private showing today!
Property Features
Property Type: Residential - Single Family
Cooling: Central Air
Garage: 2 car attached
Heating: Central
Home Style: Contemporary
Lot Size: 0.16 Acres
Roof Type: Shingle
Stories: 2.0
Taxes: $6,943
Year Built: 2008
Amenities
Ceiling Fans(s)
Eat-in Kitchen
PrimaryBedroom Upstairs
Walk-In Closet(s)
French Doors
Other
Rain Gutters
Sliding Doors
Tennis Court(s)
Feature Descriptions
Appliances: Dishwasher, Dryer, Microwave, Range, Refrigerator, Washer
Days on Site: 1
Directions: Driving Directions: I-4 exit 58 toward Champions Gate. Merge south on Champions Gate Blvd. Turn Right on Ronald Loughman Rd/Polk 54/Reagan Parkway. Turn left on May Fair Blvd (West Haven community). At traffic circle take the 2nd exit onto Buckingham Dr.
Exterior: Block, Stucco
Flood Zone Code: AE
Flooring: Carpet, Ceramic Tile
Foundation: Slab
HOA Fee: 968.81/ Quarterly
HOA Y/N: Yes
Home Warranty Y/N: No
Listing Terms: Cash, Conventional, FHA, VA Loan
Lot Dimensions: 0.16
Ownership: Fee Simple
Parking: Driveway
Parking Notes: Driveway
Pets Allowed: Yes
Pool: In Ground, Screen Enclosure
Property Attached Y/N: No
Property Sub-Type: Single Family Residence
Sewer: Public Sewer
Showing Instructions: 24 Hour Notice, Appointment Only, Call Listing Agent
Special Sale Provisions: None
Swimming Pool: Yes
Utilities: BB/HS Internet Available, Cable Available, Electricity Available
Water: Public
Water Access Y/N: No
Room Sizes
Primary Bedroom: 14x16
Local Schools
High School: Davenport High School
Middle School: Daniel Jenkins Academy of Technology Mid
Elementary School: Loughman Oaks Elem
Listed By / Shown By
Listed By
Agency Name: LPT REALTY, LLC
Agency Contact: 877-366-2213
Shown By
Agency Title: Florida Executive Realty
Agency Phone: 813-908-8500

Estimate Your Payment
Estimated Payment
$ 1,912.72 per month $1,179.55 Principal & Interest $578.58 Property Tax $154.58 Homeowner's Insurance
844 Suffolk Place | MLS# O6433989
This single family home located at 844 Suffolk Place , Davenport, FL 33896 is currently listed for sale with an asking price of $530,000. This property was built in 2008 and has 5 bedrooms and 4 full baths with 3221 sq. ft. Suffolk Place is located in the SHIRE AT WEST HAVEN subdivision. Search SHIRE AT WEST HAVEN real estate on www.floridaexecutiverealty.com today.