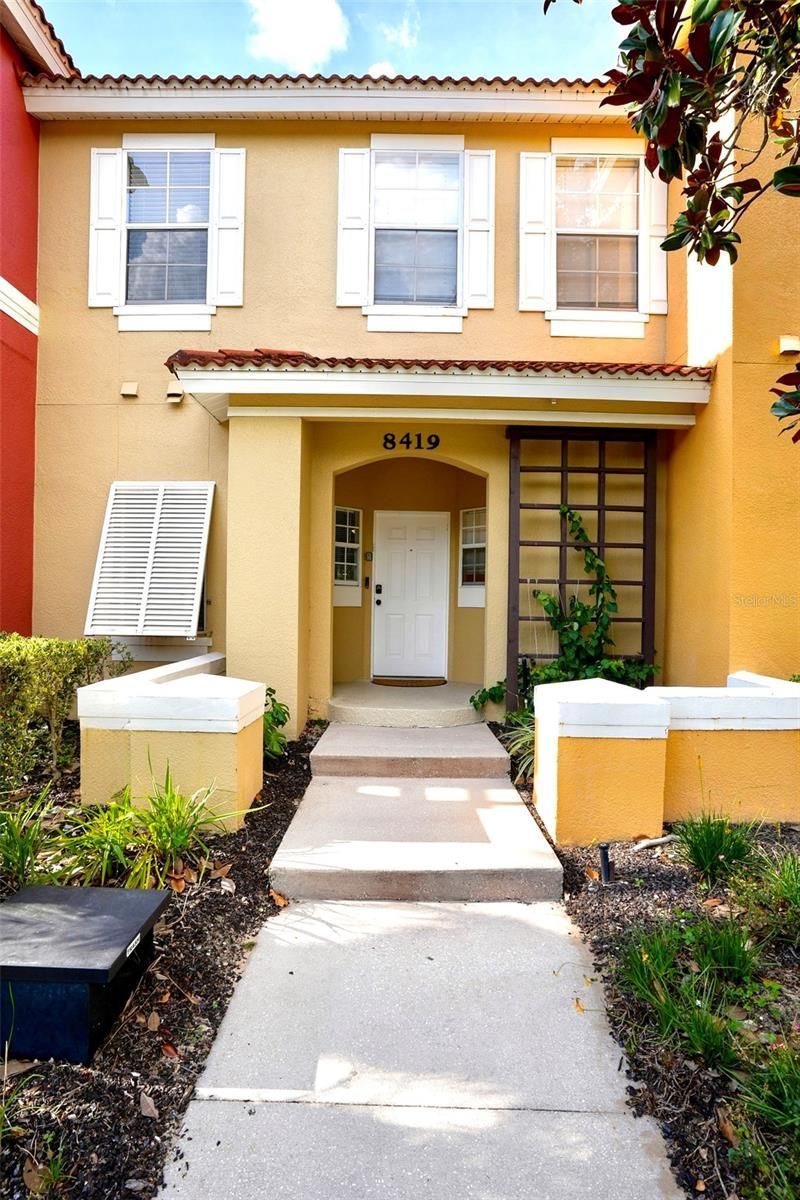

BEDS3
BATHS2 full 1 partial
SQUARE FEET1,291
MLS#O6366303
STATUSActive
PROPERTY TYPEResidential - Townhouse
SUBDIVISIONEMERALD ISLAND RESORT
Property Description
Discover the perfect blend of comfort, resort-style living, and unbeatable location in this beautifully maintained 3-bedroom, 2.5-bath home located in a secure gated community just 15 minutes from Disney. This inviting two-story home features a bright, open layout ideal for relaxing, entertaining, or enjoying the Florida lifestyle year-round.This community truly stands out with a full suite of resort amenities including multiple sparkling pools, a mini-golf course, playgrounds, walk-up tiki bars, on-site mini restaurants, and a fully equipped fitness center. Enjoy the convenience of a clubhouse with social spaces, perfect for gatherings or vacation-style relaxation without ever leaving the neighborhood.Whether you're seeking a primary residence, vacation retreat, or investment opportunity, the location offers unmatched accessibility to theme parks, dining, shopping, golf, and major highways.OWNER IS MOTIVATED Don't miss this chance to own in one of Central Florida's most desirable in High Market area and amenity-rich communities.
Property Features
Property Type: Residential - Townhouse
Cooling: Central Air
Heating: Central, Electric
Lot Size: 0.03 Acres
Roof Type: Tile
Stories: 2.0
Taxes: $3,267
Year Built: 2004
Amenities
Ceiling Fans(s)
L Dining
Open Floorplan
Smart Home
Thermostat
Sliding Doors
Storage
Feature Descriptions
Appliances: Dishwasher, Dryer, Microwave, Range, Refrigerator, Washer
Association Amenities: Basketball Court, Clubhouse, Fitness Center, Gated, Maintenance, Playground, Pool, Tennis Court(s), Trail(s)
Barn Features: None
Community Features: Street Lights
Days on Site: 169
Directions: When arriving at the community entrance, turn right into the community, Drive straight down, stop at the security gate. As this is a gated community, all visitors are required to check in and pick up a guest pass before entering. After receiving your pass
Exterior: Block, Concrete, Stucco
Flood Zone Code: X
Flooring: Carpet, Tile, Vinyl
Foundation: Slab
HOA Fee: 305/ Monthly
HOA Y/N: Yes
Home Warranty Y/N: No
Horse Amenities: None
Listing Terms: Cash, Conventional, FHA, VA Loan
Lot: Private, Paved
Lot Dimensions: 0.03
Ownership: Fee Simple
Patio/Porch: Rear Porch
Pets Allowed: Cats OK, Dogs OK
Pets Restrictions: Please Verify with HOA
Property Attached Y/N: No
Property Sub-Type: Townhouse
Security: Gated Community, Security Gate
Sewer: Public Sewer
Showing Instructions: 24 Hour Notice, Appointment Only, Call Listing Agent, Gate Code Required, Lockbox, See Remarks
Special Sale Provisions: None
Utilities: Cable Available, Electricity Available, Sewer Connected
Water: None
Water Access Y/N: No
Windows: Blinds
Zoning: OPUD
Room Sizes
Living Room: 15x12
Dining Room: 13x9
Kitchen: 9x6
Primary Bedroom: 12x11
Bedroom 2: 10x10
Bedroom 3: 10x10
Local Schools
High School: Celebration High
Middle School: Celebration K-8
Elementary School: Westside K-8
Listed By / Shown By
Listed By
Agency Name: REALTY OF AMERICA
Agency Contact: 321-732-5369
Shown By
Agency Title: Florida Executive Realty
Agency Phone: 813-908-8500

Estimate Your Payment
Estimated Payment
$ 951.90 per month $600.90 Principal & Interest $272.25 Property Tax $78.75 Homeowner's Insurance
8419 Crystal Cove Loop | MLS# O6366303
This townhouse located at 8419 Crystal Cove Loop, Kissimmee, FL 34747 is currently listed for sale with an asking price of $270,000. This property was built in 2004 and has 3 bedrooms and 2 full and 1 partial baths with 1291 sq. ft. Crystal Cove Loop is located in the EMERALD ISLAND RESORT subdivision. Search EMERALD ISLAND RESORT real estate on www.floridaexecutiverealty.com today.