
BEDS3
BATHS2 full
SQUARE FEET1,123
MLS#OM732219
STATUSActive
PROPERTY TYPEResidential - Single Family
SUBDIVISIONFLORIDA HIGHLANDS
Property Description
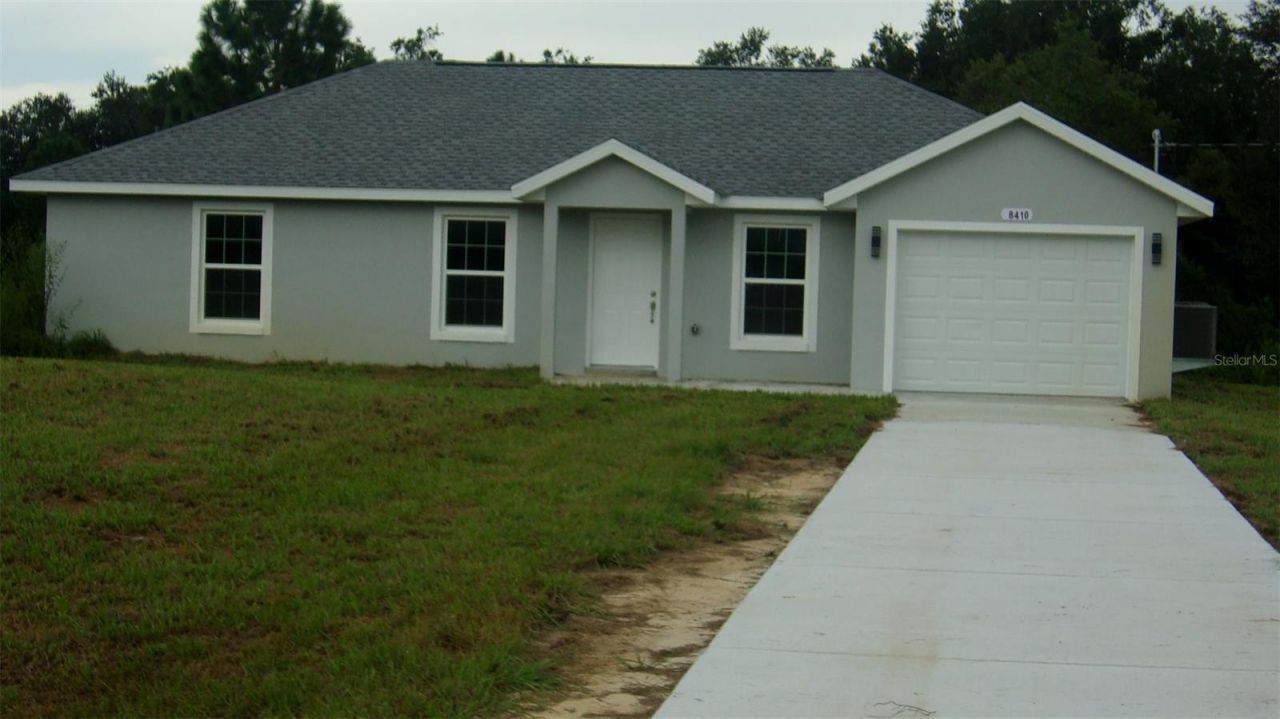
New 2026 3 Bedroom 2 Bath Home on 1.25 Acres only 2 Blocks from Main Road. This Home has All the Upgrades with Tile Floors Throughout, Fans in Every Room with Lights, Quartz Countertops Including Windowsills, Real Plywood Sharker Cabinets, Recest Lighting, Real Tile Around Tubs, Not the Plastic Inserts, Split Floorplan, Main Bedroom with Private Full Bath, Water Softener, and Much More. Located Close to SR200 in the Southwest Area of Ocala with Stores, Dining, Hospitals, and Shopping Nearby. This New Home is a Must See!
Property Features
Property Type: Residential - Single Family
Cooling: Central Air
Garage: 1 car attached
Heating: Central, Heat Pump
Lot Size: 1.25 Acres
Roof Type: Shingle
Stories: 1.0
Taxes: $474
Year Built: 2026
Amenities
Ceiling Fans(s)
Split Bedroom
Thermostat
Vaulted Ceiling(s)
Lighting
Feature Descriptions
Appliances: Dishwasher, Electric Water Heater, Ice Maker, Microwave, Range, Refrigerator, Water Softener
Days on Site: 1
Directions: From SW Hwy 200 turn on SW140th Street, Turn Right on SW117th Court, Turn Left on SW 150th Street, Turn Right on SW 85th Avenue, Turn Left on SW 157th Lane. Home on the Right.
Exterior: Block, Stucco
Flood Zone Code: X
Flooring: Tile
Foundation: Slab
Home Warranty Y/N: No
Listing Terms: Cash, Conventional, FHA, USDA Loan, VA Loan
Lot: Unpaved
Lot Dimensions: 1.25
Ownership: Fee Simple
Pets Allowed: Yes
Property Attached Y/N: No
Property Sub-Type: Single Family Residence
Security: Smoke Detector(s)
Sewer: Septic Tank
Showing Instructions: Call Listing Agent, See Remarks
Special Sale Provisions: None
Utilities: Cable Available, Underground Utilities
Water: Well
Water Access Y/N: No
Windows: Double Pane Windows
Zoning: A1
Room Sizes
Living Room: 14.4x20.8
Kitchen: 10x16.1
Primary Bedroom: 14.4x10
Bedroom 2: 13.1x9.8
Bedroom 3: 10.1x9.3
Listed By / Shown By
Listed By
Agency Name: RE/MAX FOXFIRE - HWY200/103 S
Agency Contact: 352-479-0123
Shown By
Agency Title: Florida Executive Realty
Agency Phone: 813-908-8500

Estimate Your Payment
Estimated Payment
$ 718.90 per month $600.68 Principal & Interest $39.50 Property Tax $78.72 Homeowner's Insurance
8410 SW 157th Lane | MLS# OM732219
This single family home located at 8410 SW 157th Lane, Dunnellon, FL 34432 is currently listed for sale with an asking price of $269,900. This property was built in 2026 and has 3 bedrooms and 2 full baths with 1123 sq. ft. SW 157th Lane is located in the FLORIDA HIGHLANDS subdivision. Search FLORIDA HIGHLANDS real estate on www.floridaexecutiverealty.com today.