
BEDS4
BATHS3 full
SQUARE FEET1,832
MLS#TB8552820
STATUSActive
PROPERTY TYPEResidential - Single Family
SUBDIVISIONTEMPLE CREST
Property Description
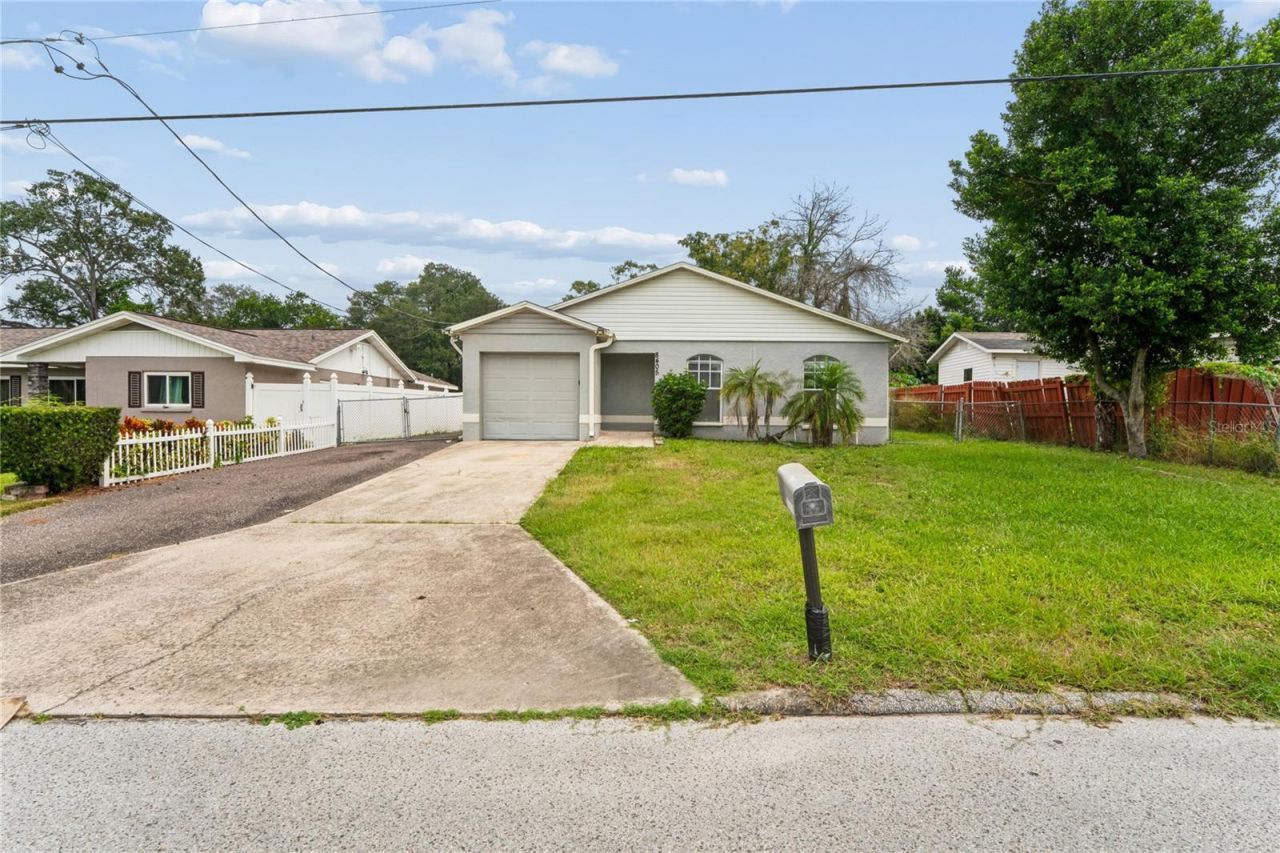
Welcome to 8405 N 37th St! This 4-bedroom, 3-bathroom property offers over 1,800 square feet of living space, a single-car garage, fenced-in backyard, expanded driveway area, shed and more!! The home is move-in ready with tile flooring throughout as well as a kitchen that includes quartz countertops and stainless steel appliances. The floor plan provides plenty of room for entertaining with the living room, family room, and dining room flowing seamlessly into each other and the kitchen. The primary bedroom offers an en-suite bathroom with a shower/tub combo featuring custom tilework. The guest room also offers a full bathroom en-suite. The remaining bedrooms share the third full bathroom. Conveniently located near schools, shopping, and major roadways. Call to schedule a showing today!
Property Features
Property Type: Residential - Single Family
Cooling: Central Air
Garage: 1 car attached
Heating: Central
Lot Size: 0.17 Acres
Roof Type: Shingle
Stories: 1.0
Taxes: $6,859
Year Built: 1997
Amenities
Ceiling Fans(s)
Other
Feature Descriptions
Appliances: Cooktop, Microwave, Refrigerator
Days on Site: 3
Directions: From I-275, take Exit 51 for Busch Blvd. Head east on E Busch Blvd, then turn right onto N 40th St. Turn left onto E Waters Ave, then left onto N 37th St. The property will be on the right.
Exterior: Stucco
Flood Zone Code: X
Flooring: Tile
Foundation: Slab
Home Warranty Y/N: No
Listing Terms: Cash, Conventional, FHA, VA Loan
Lot Dimensions: 0.17
Ownership: Fee Simple
Pets Allowed: Yes
Pets Restrictions: Buyers to verify
Property Attached Y/N: No
Property Sub-Type: Single Family Residence
Sewer: Public Sewer
Showing Instructions: ShowingTime
Special Sale Provisions: None
Utilities: Public
Water: Public
Water Access Y/N: No
Zoning: RS-60
Room Sizes
Foyer: 4.6x8.1
Living Room: 25.8x17
Dining Room: 11.3x6.8
Kitchen: 14.3x6.9
Primary Bedroom: 14.3x11
Primary Bathroom: 8x5
Family Room: 22x9.5
Bedroom 2: 9.9x10
Bedroom 3: 10x10
Bedroom 4: 13.5x12
Bathroom 2: 9.7x10
Bathroom 3: 6.1x12
Local Schools
High School: Wharton-HB
Middle School: Sligh-HB
Elementary School: Dr Carter G Woodson School (K-8)
Listed By / Shown By
Listed By
Agency Name: EXP REALTY LLC
Agency Contact: 888-883-8509
Shown By
Agency Title: Florida Executive Realty
Agency Phone: 813-908-8500

Estimate Your Payment
Estimated Payment
$ 1,477.79 per month $801.20 Principal & Interest $571.58 Property Tax $105.00 Homeowner's Insurance
8405 N 37th Street | MLS# TB8552820
This single family home located at 8405 N 37th Street , Tampa, FL 33604 is currently listed for sale with an asking price of $360,000. This property was built in 1997 and has 4 bedrooms and 3 full baths with 1832 sq. ft. N 37th Street is located in the TEMPLE CREST subdivision. Search TEMPLE CREST real estate on www.floridaexecutiverealty.com today.