
BEDS3
BATHS2 full 1 partial
SQUARE FEET1,962
MLS#O6448437
STATUSActive
PROPERTY TYPEResidential - Single Family
SUBDIVISIONLAKEVIEW ESTATES
Property Description
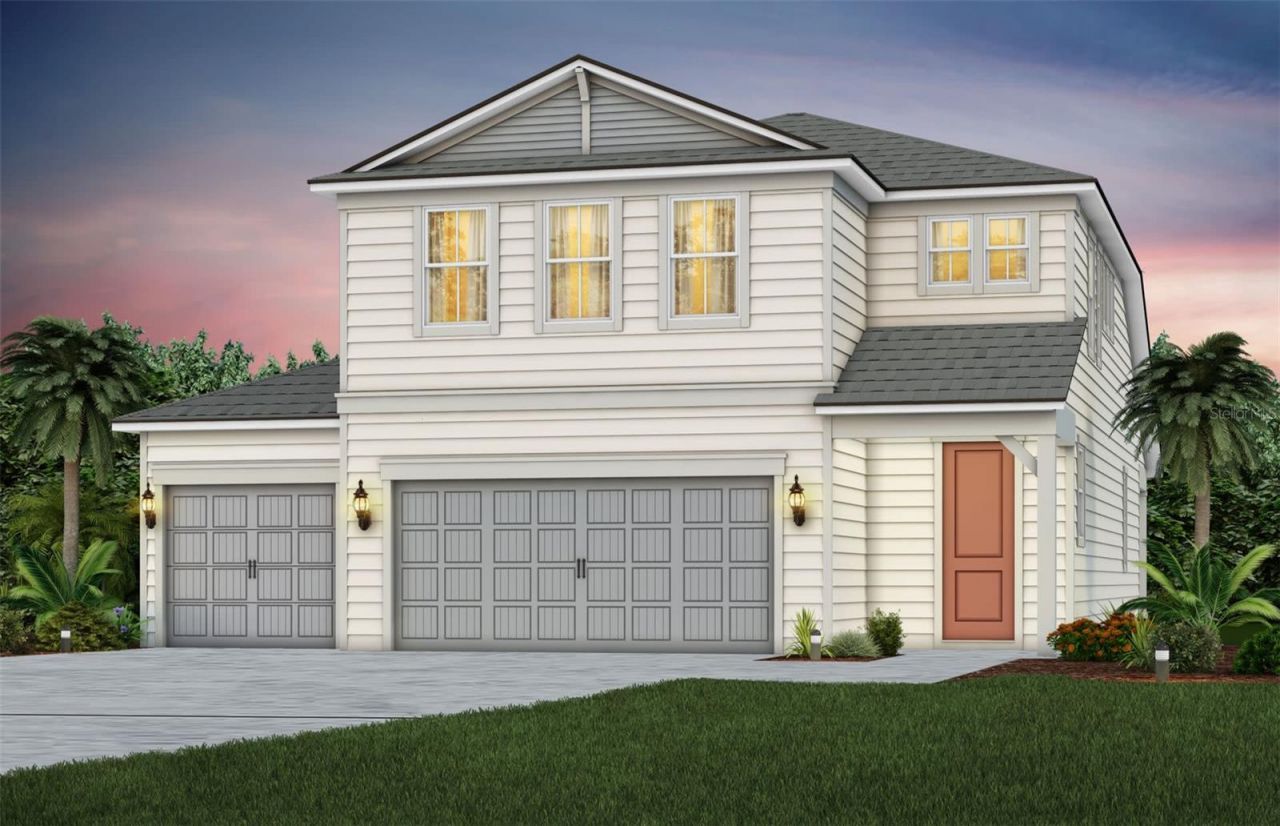
Under Construction. Introducing the all-new Seaport floor plan, showcasing a charming Coastal-style exterior and a thoughtfully designed open-concept layout. This inviting home offers 3 bedrooms, 2.5 bathrooms, Luxury Vinyl Plank flooring throughout the main living areas, and plush carpet upstairs for added comfort. The gourmet kitchen is beautifully appointed with 42-inch cabinetry, sleek quartz countertops, a gray subway tile backsplash, and a complete Whirlpool appliance package, including a wood hood, range, microwave/oven tower, dishwasher, and refrigerator. It flows seamlessly into the spacious gathering room and opens to a covered lanai, creating the perfect setting for everyday living and effortless indoor-outdoor entertaining. Additional highlights include a smart home system, designer hardware package, upgraded bathrooms, window blinds, and premium finishes throughout. With its stylish design and thoughtful upgrades, this exceptional home is ready to impress.
Property Features
Property Type: Residential - Single Family
Cooling: Central Air
Heating: Electric, Heat Pump
Home Style: Coastal
Lot Size: 0.15 Acres
Roof Type: Shingle
Stories: 2.0
Taxes: $1,341
Year Built: 2026
Amenities
Built-in Features
Eat-in Kitchen
Kitchen/Family Room Combo
Open Floorplan
Other
Primary Bedroom Main Floor
Smart Home
Thermostat
Walk-In Closet(s)
Other
Sidewalk
Feature Descriptions
Appliances: Built-In Oven, Cooktop, Dishwasher, Disposal, Electric Cooktop, Microwave, Range Hood, Refrigerator
Association Amenities: Fence Restrictions, Playground
Builder: Pulte Homes
Community Features: Community Mailbox
Directions: Via I-95, take Exit 293 toward Palm Coast. Turn Right onto Maranzas Wood Parkway. Continue approximately 1 mile and then turn Right onto Lakeview Blvd.Continue approximately 1.2 miles, and the community entrance will be on your right.
Exterior: HardiPlank Type, Frame
Flood Zone Code: X
Flooring: Carpet, Luxury Vinyl, Tile
Foundation: Slab
HOA Fee: 149.25/ Quarterly
HOA Y/N: Yes
Home Warranty Y/N: No
Listing Terms: Cash, Conventional, FHA, VA Loan
Lot: Cleared, Landscaped, Sidewalk
Lot Dimensions: 0.15
Model: Seaport
Ownership: Fee Simple
Parking: Driveway, Garage Door Opener
Parking Notes: Driveway, Garage Door Opener
Patio/Porch: Covered, Porch, Rear Porch
Pets Allowed: Cats OK, Dogs OK
Pets Restrictions: No animals, livestock, or poultry of any kind of size shall be raised, bred or kept on any lot, except that dogs, cats or other
Property Attached Y/N: No
Property Sub-Type: Single Family Residence
Sewer: Public Sewer
Showing Instructions: Appointment Only
Special Sale Provisions: None
Utilities: Cable Available, Electricity Connected, Sewer Connected, Water Available
Vegetation: Trees/Landscaped
Water: Public
Water Access Y/N: No
Zoning: 61
Local Schools
High School: Matanzas High
Middle School: Indian Trails Middle-FC
Elementary School: Belle Terre Elementary
Listed By / Shown By
Listed By
Agency Name: PULTE REALTY OF NORTH FLORIDA LLC
Agency Contact: 407-554-5034
Shown By
Agency Title: Florida Executive Realty
Agency Phone: 813-908-8500

Estimate Your Payment
Estimated Payment
$ 1,123.68 per month $894.68 Principal & Interest $111.75 Property Tax $117.25 Homeowner's Insurance
84 Lake Manatee Drive | MLS# O6448437
This single family home located at 84 Lake Manatee Drive , Palm Coast, FL 32164 is currently listed for sale with an asking price of $402,000. This property was built in 2026 and has 3 bedrooms and 2 full and 1 partial baths with 1962 sq. ft. Lake Manatee Drive is located in the LAKEVIEW ESTATES subdivision. Search LAKEVIEW ESTATES real estate on www.floridaexecutiverealty.com today.