
BEDS2
BATHS1 full
SQUARE FEET798
MLS#OM729202
STATUSActive
PROPERTY TYPEResidential - Single Family
SUBDIVISIONOAK RUN NBRHD 03
Property Description
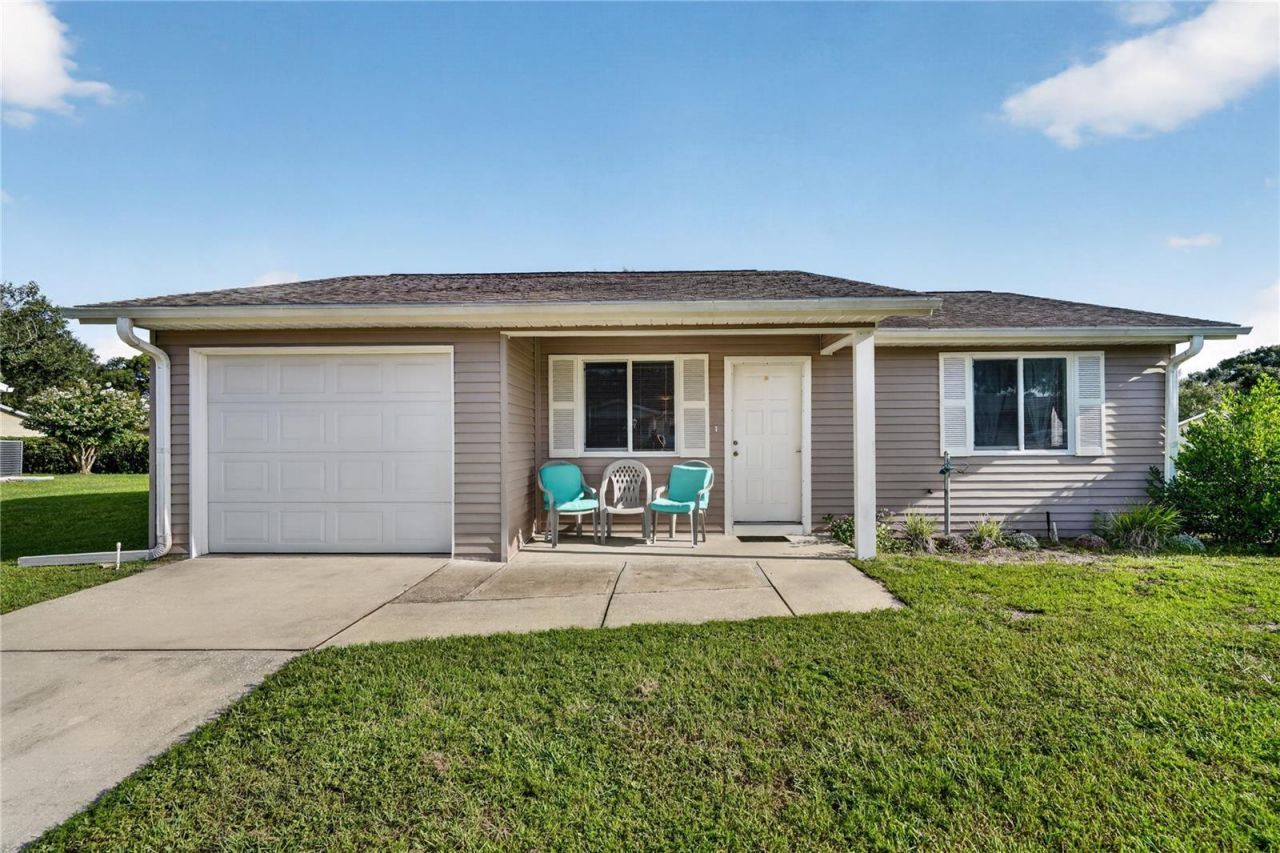
This well cared for 2-bedroom, 1-bathroom, 800 sq ft home, is located in the premier 55+ active adult community of Oak Run, a gated community that offers an exceptional lifestyle for it's discerning residents. Nestled in SW Ocala, the homeowners in this well established community enjoy fabulous amenities including a stunning 18 hole golf course, 6 sparkling swimming pools, 5 relaxing hot tubs, 3 clubhouses, a restaurant as well as shuffleboard courts, horseshoe pits, pickleball courts, and bocce ball courts. If this is not enough, there are also other considerations such as monthly farmers market, a library, 2 fitness centers and it goes on and on ensuring that you will always have something to do. This home has a lovely bonus room that could be a dining room office space, a sitting area, a craft room, or let your imagination run wild with all the opportunities for this space. Roof and electric panel were replaced in 2019. Water heater in 2015. Come take a tour and call this place home.
Property Features
Property Type: Residential - Single Family
Cooling: Central Air
Garage: 1 car attached
Heating: Central
Lot Size: 0.16 Acres
Roof Type: Shingle
Stories: 1.0
Taxes: $887
Year Built: 1987
Amenities
Kitchen/Family Room Combo
Feature Descriptions
Additional Rooms: Bonus Room
Appliances: Dishwasher, Dryer, Electric Water Heater, Exhaust Fan, Range, Range Hood, Refrigerator, Washer
Association Amenities: Cable TV, Clubhouse, Fitness Center, Gated, Golf Course, Pickleball Court(s), Pool, Recreation Facilities, Sauna, Security, Shuffleboard Court, Spa/Hot Tub, Storage, Tennis Court(s), Trail(s)
Community Features: Association Recreation - Owned, Deed Restrictions, Fitness Center, Gated Community - Guard, Golf Carts OK, Golf, Park, Racquetball, Restaurant, Tennis Court(s)
Directions: From the I-75 and CR-484 interchange, head west on County Road 484 (SW Highway 484). Continue on CR-484 for approximately 3-4 miles. Turn right (north) on SW 80th Avenue, continue on SW 80th Avenue. Turn left (west) on SW 108th Ln. Continue on SW Ln - you
Exterior: Metal Siding
Flood Zone Code: X
Flooring: Tile
Foundation: Slab
HOA Fee: 150.84/ Monthly
HOA Y/N: Yes
Home Warranty Y/N: No
Hot Tub: Yes
Listing Terms: Cash, Conventional, FHA, VA Loan
Lot Dimensions: 0.16
Number of Pets: 2
Other Equipment: Irrigation Equipment
Ownership: Fee Simple
Pets Allowed: Dogs OK
Pets Restrictions: must be on leash
Property Attached Y/N: No
Property Sub-Type: Single Family Residence
Senior Community: Yes
Sewer: Public Sewer
Showing Instructions: Supra Lock Box
Special Sale Provisions: None
Utilities: Cable Connected, Electricity Connected, Phone Available, Sewer Connected, Underground Utilities, Water Connected
Water: None
Water Access Y/N: No
Windows: Blinds, Window Treatments
Zoning: PUD
Room Sizes
Living Room: 15x12
Primary Bedroom: 12x11
Bedroom 2: 12x9
Kitchen: 12x12
Bonus Room: 12x8
Local Schools
High School: West Port High School
Middle School: Horizon Academy/Mar Oaks
Elementary School: Marion Oaks Elementary School
Listed By / Shown By
Listed By
Agency Name: INVICTUS REAL ESTATE LLC
Agency Contact: 352-817-1627
Shown By
Agency Title: Florida Executive Realty
Agency Phone: 813-908-8500

Estimate Your Payment
Estimated Payment
$ 464.09 per month $344.96 Principal & Interest $73.92 Property Tax $45.21 Homeowner's Insurance
8392 SW 108th Lane | MLS# OM729202
This single family home located at 8392 SW 108th Lane , Ocala, FL 34481 is currently listed for sale with an asking price of $155,000. This property was built in 1987 and has 2 bedrooms and 1 full baths with 798 sq. ft. SW 108th Lane is located in the OAK RUN NBRHD 03 subdivision. Search OAK RUN NBRHD 03 real estate on www.floridaexecutiverealty.com today.