
BEDS2
BATHS2 full
SQUARE FEET1,893
MLS#O6444179
STATUSActive
PROPERTY TYPEResidential - Condominium
SUBDIVISIONPROMENADES AT BELLA TRAE
Property Description
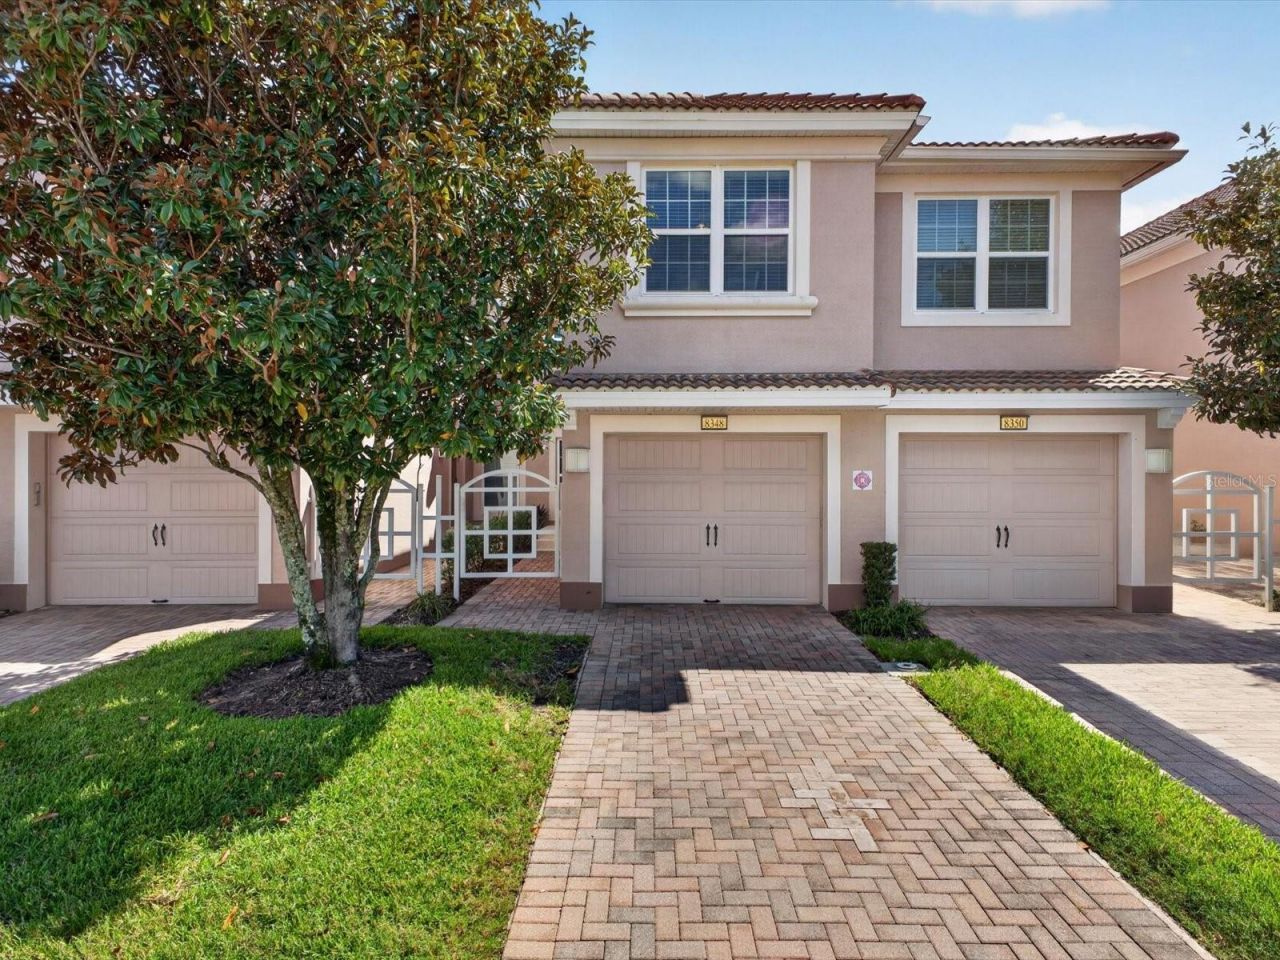
This beautifully maintained 2-bedroom, 2-bath home with a versatile den offers the flexibility to create a 3rd bedroom, home office, or additional living space. Located in the gated Bella Trae community, this home features a thoughtful layout with the primary suite privately positioned at the rear of the home and the second bedroom and den at the front.The living room is filled with natural light and features a triple-panel sliding glass door opening to a covered and screened-in lanai-the perfect place to enjoy your morning coffee, relax with a book, or dine outdoors.The kitchen and open living area make everyday living and entertaining easy, while the home's single-level layout offers comfortable, convenient living.HOA dues include internet, cable, and pest control, adding even more value and convenience.Bella Trae's impressive 12,000+ square-foot clubhouse features a state-of-the-art gym and fitness studio, zero-entry pool, media room, billiards room, bocce ball court, putting green, social activities, and more.Conveniently located near Central Florida's world-class theme parks, golf, shopping, dining, and entertainment, with easy access to Orlando's major airports.A flexible floor plan, resort-style amenities, and a great Central Florida location make this a home you'll want to see.
Property Features
Property Type: Residential - Condominium
Cooling: Central Air
Garage: 1 car attached
Heating: Electric
Home Style: Mediterranean
Lot Size: 0.04 Acres
Roof Type: Tile
Stories: 2.0
Taxes: $3,822
Year Built: 2012
Amenities
Ceiling Fans(s)
Primary Bedroom Main Floor
Solid Wood Cabinets
Split Bedroom
Vaulted Ceiling(s)
Walk-In Closet(s)
Other
Sidewalk
Feature Descriptions
Additional Rooms: Den/Library/Office, Inside Utility
Appliances: Dishwasher, Disposal, Dryer, Electric Water Heater, Microwave, Range, Refrigerator, Washer
Association Amenities: Cable TV, Clubhouse, Fitness Center, Gated, Pickleball Court(s), Pool, Recreation Facilities, Spa/Hot Tub, Tennis Court(s), Vehicle Restrictions
Community Features: Association Recreation - Owned, Clubhouse, Community Mailbox, Deed Restrictions, Fitness Center, Gated Community - No Guard, Pool, Sidewalks, Tennis Court(s), Street Lights
Days on Site: 5
Directions: From I-4 take exit 58. Take a right on Master's Blvd and then a right onto Links. You will need to go through the guard gate for entry.
Exterior: Block, Stucco
Flood Zone Code: X
Flooring: Carpet, Ceramic Tile
Foundation: Slab
HOA Fee: 438/ Monthly
HOA Y/N: Yes
Home Warranty Y/N: No
Hot Tub: Yes
Listing Terms: Cash, Conventional
Lot Dimensions: 0.04
Number of Pets: 2
Ownership: Condominium
Parking: Driveway, Garage Door Opener, Ground Level
Parking Notes: Driveway, Garage Door Opener, Ground Level
Patio/Porch: Covered, Patio, Screened
Pets Allowed: Yes
Pets Restrictions: Please contact HOA for full rules and regulations.
Pets Size: Medium (36-60 Lbs.)
Pets Weight (Max): 50
Pool: Other
Property Attached Y/N: No
Property Sub-Type: Condominium
Security: Fire Sprinkler System, Gated Community, Security Gate, Security System, Smoke Detector(s)
Sewer: Public Sewer
Showing Instructions: 24 Hour Notice, Appointment Only, Combination Lock Box, ShowingTime
Special Sale Provisions: None
Utilities: BB/HS Internet Available, Cable Connected, Underground Utilities
Vegetation: Mature Landscaping
Water: Public
Water Access Y/N: No
Windows: Blinds
Zoning: RES
Room Sizes
Kitchen: 10.9x20.3
Living Room: 20.7x20.3
Dining Room: 11.11x113
Bonus Room: 15.1x11.11
Primary Bedroom: 15.8x10.1
Bedroom 2: 12.8x10.9
Listed By / Shown By
Listed By
Agency Name: REAL BROKER, LLC
Agency Contact: 407-922-8986
Shown By
Agency Title: Florida Executive Realty
Agency Phone: 813-908-8500

Estimate Your Payment
Estimated Payment
$ 910.05 per month $523.01 Principal & Interest $318.50 Property Tax $68.54 Homeowner's Insurance
8348 Bella Tierra Ct | MLS# O6444179
This condo located at 8348 Bella Tierra Ct , Champions Gate, FL 33896 is currently listed for sale with an asking price of $235,000. This property was built in 2012 and has 2 bedrooms and 2 full baths with 1893 sq. ft. Bella Tierra Ct is located in the PROMENADES AT BELLA TRAE subdivision. Search PROMENADES AT BELLA TRAE real estate on www.floridaexecutiverealty.com today.