
BEDS3
BATHS3 full
SQUARE FEET1,944
MLS#W7888859
STATUSActive
PROPERTY TYPEResidential - Mobile Home
SUBDIVISIONWILDER TRACE
Property Description
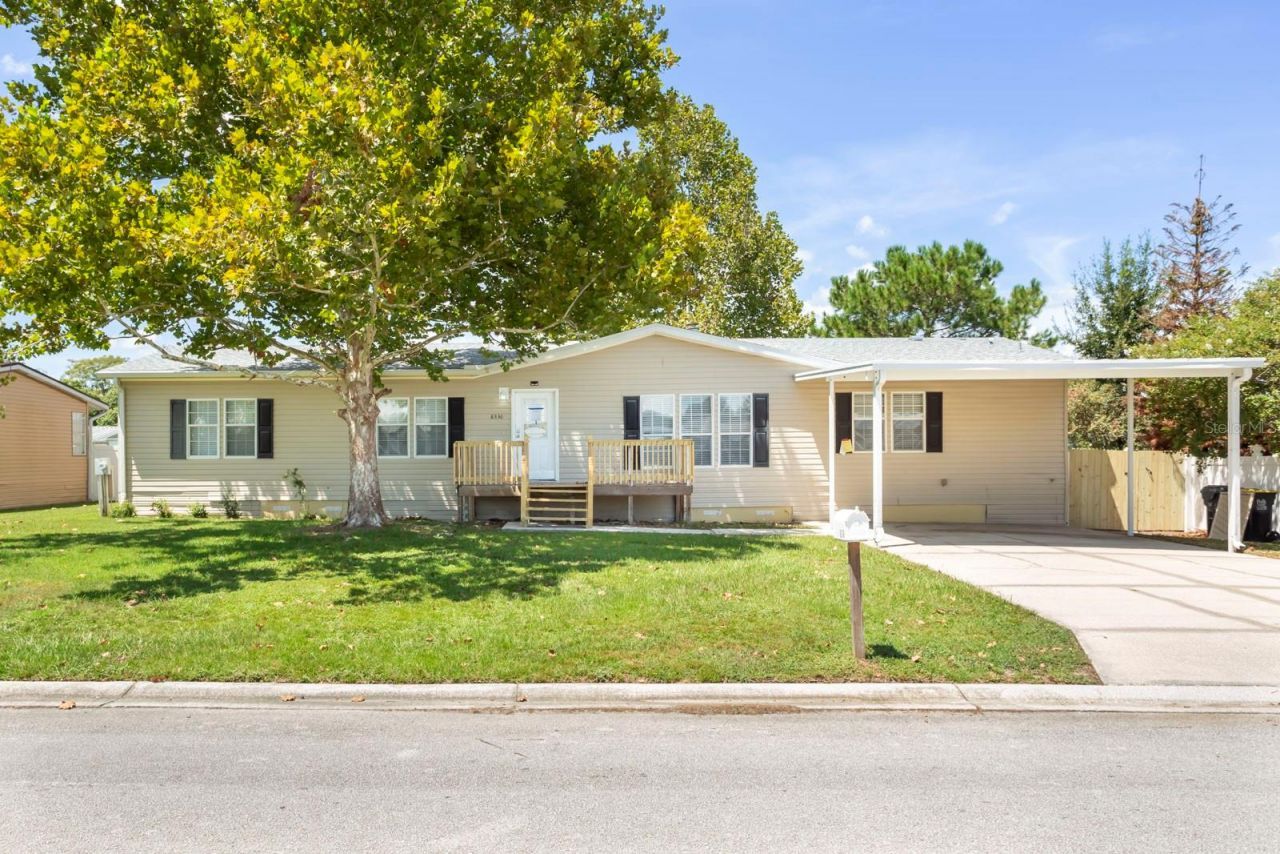
Come check out this beautiful update 3 bedroom, 3 bath home that offers you, a brand new roof 2026, luxury vinyl flooring through out, new baseboards, freshly painted interior, new light fixtures, new blinds, updated kitchen with quartz counter tops, new shaker cabinets, stainless steal appliances, new kitchen sink and faucet. All three bathrooms have new vanities and quarts counter tops. Also a nice sized privacy fenced in back yard. Conveniently located just minutes from shopping and dining along Hwy 98 with quick access to I-4, this move-in-ready home offers the perfect blend of comfort, convenience, and value.
Property Features
Property Type: Residential - Mobile Home
Cooling: Central Air
Fenced: Yes
Heating: Central
Home Style: Traditional
Lot Size: 0.23 Acres
Roof Type: Shingle
Stories: 1.0
Taxes: $3,061
Year Built: 2005
Amenities
Kitchen/Family Room Combo
Open Floorplan
Solid Surface Counters
Solid Wood Cabinets
Split Bedroom
Stone Counters
Thermostat
Walk-In Closet(s)
Private Yard
Feature Descriptions
Additional Rooms: Family Room, Formal Dining Room Separate, Formal Living Room Separate, Inside Utility
Appliances: Dishwasher, Microwave, Range, Refrigerator
Community Features: Deed Restrictions
Days on Site: 1
Directions: 98/35 South, Left on Wilder, left on Chance house is on the left.
Exterior: Frame
Fencing: Fenced, Vinyl
Fireplace: Family Room
Fireplace Y/N: Yes
Flood Zone Code: X
Flooring: Luxury Vinyl
Foundation: Crawlspace
HOA Fee: 195/ Annually
HOA Y/N: Yes
Home Warranty Y/N: No
Listing Terms: Cash, Conventional, FHA, VA Loan
Lot: Paved
Lot Dimensions: 0.23
Number of Pets: 2
Other Equipment: Private Yard
Other Structures: Shed(s)
Ownership: Fee Simple
Parking: Covered, Driveway
Parking Notes: Covered, Driveway
Patio/Porch: Deck
Pets Allowed: Breed Restrictions, Cats OK, Dogs OK
Pets Restrictions: Verify with HOA for any items of concern prior to submitting an offer.
Pets Size: Medium (36-60 Lbs.)
Property Attached Y/N: No
Property Sub-Type: Manufactured Home
Sewer: Septic Tank
Showing Instructions: Combination Lock Box, See Remarks, ShowingTime
Special Sale Provisions: None
Utilities: BB/HS Internet Available, Cable Available, Electricity Connected, Phone Available, Water Connected
Vegetation: Mature Landscaping
Water: Public
Water Access Y/N: No
Windows: Blinds
Zoning: RES
Room Sizes
Living Room: 17x13
Kitchen: 13x13
Primary Bedroom: 16x13
Local Schools
High School: Lake Gibson High
Middle School: Lake Gibson Middle/Junio
Elementary School: R. Clem Churchwell Elem
Listed By / Shown By
Listed By
Agency Name: ISLAND REAL EST&PROP MGMT INC
Agency Contact: 727-804-7719
Shown By
Agency Title: Florida Executive Realty
Agency Phone: 813-908-8500

Estimate Your Payment
Estimated Payment
$ 909.31 per month $578.42 Principal & Interest $255.08 Property Tax $75.80 Homeowner's Insurance
8336 Chance Drive | MLS# W7888859
This single family home located at 8336 Chance Drive , Lakeland, FL 33809 is currently listed for sale with an asking price of $259,900. This property was built in 2005 and has 3 bedrooms and 3 full baths with 1944 sq. ft. Chance Drive is located in the WILDER TRACE subdivision. Search WILDER TRACE real estate on www.floridaexecutiverealty.com today.