
BEDS3
BATHS2 full
SQUARE FEET1,512
MLS#A4710513
STATUSActive
PROPERTY TYPEResidential - Mobile Home
SUBDIVISIONTERRA SIESTA MOBILE HOME PARK CO-OP
Property Description
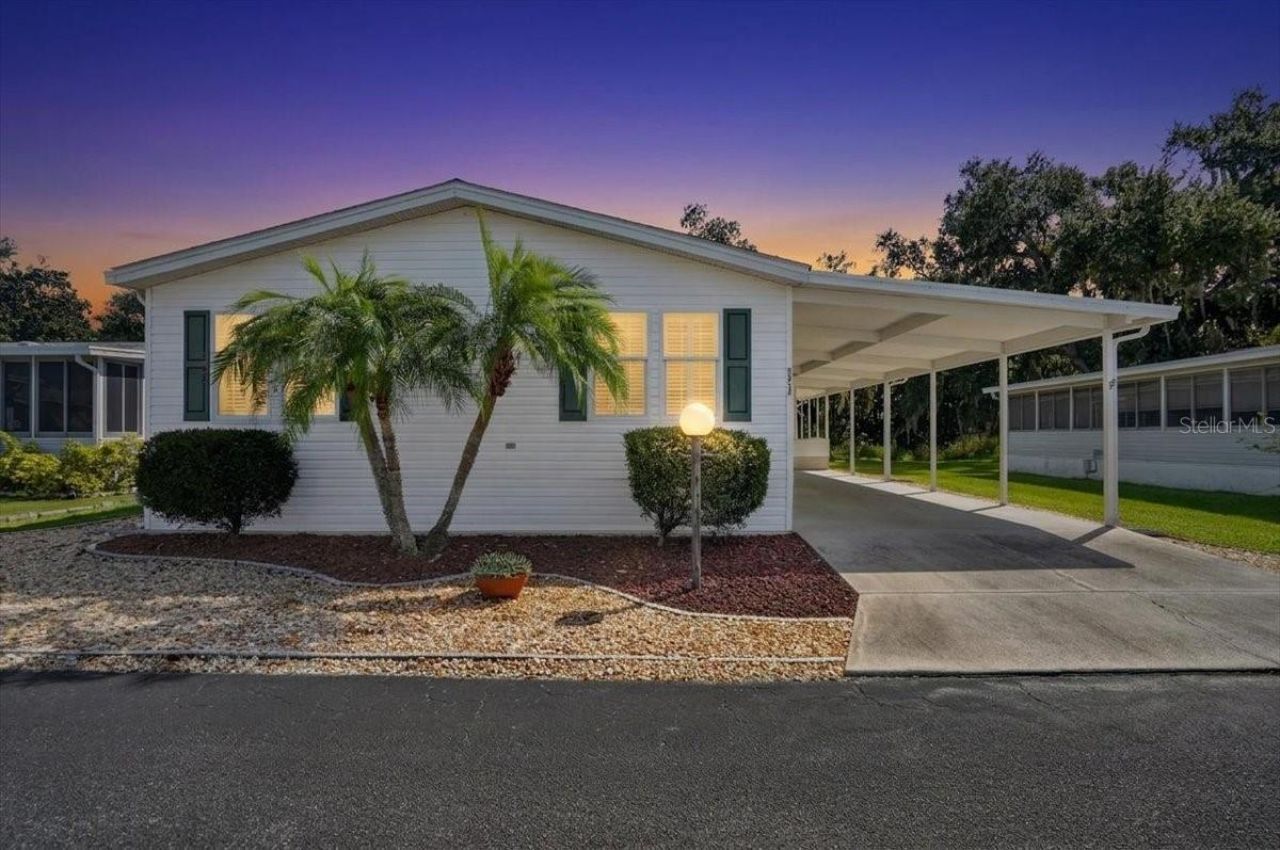
Built in 2003, this Jacobsen Classic Model is not your average double wide. Single owner and Ms. Meticulous has kept this property in amazing condition. Roof replaced in 2020, A/C in 2026. Laminate flooring throughout the home. This true 3 bedroom is ready to move in! Spacious living room with tons of natural light, dining area, galley kitchen and a dinette that opens to the outdoor patio. Floorplan lends itself to multi-generational living or a welcoming spot for family visits and overnight stays. The lot is very private with a greenspace in the back and convenient to the office and community amenities just down the street. Terra Siesta is a 55+ land-owned community without the high lot rent common in other nearby parks. Monthly fee is just $171. Enjoy the active clubhouse and the heated community pool. Location is super convenient with many residents traveling by golf cart to the Lowes plaza nearby. Publix, gas station, CVS, gym, dining are all less than 3 minutes away. Don't buy a project at this age, buy comfort and convenience that you will enjoy and allow you to spend time living the Florida lifestyle.
Property Features
Property Type: Residential - Mobile Home
Cooling: Central Air
Heating: Central
Lot Size: 0.11 Acres
Roof Type: Shingle
Stories: 1.0
Taxes: $869
Year Built: 2003
Amenities
Ceiling Fans(s)
Open Floorplan
Storage
Feature Descriptions
Additional Rooms: Breakfast Room Separate, Family Room, Inside Utility
Appliances: Dishwasher, Dryer, Electric Water Heater, Freezer, Microwave, Range, Refrigerator, Washer
Community Features: Clubhouse, Community Mailbox, Golf Carts OK, Pool
Directions: From I-75 Ellenton exit, proceed N on US301. Turn left at the light to Erie Rd. Turn left onto Marie Ln. and then first left is Nancy Ln. Property will be on the left across from the office.
Exterior: Other, Vinyl Siding
Flood Zone Code: X
Flooring: Laminate, Luxury Vinyl
Foundation: Crawlspace
HOA Fee: 171/ Monthly
HOA Y/N: Yes
Home Warranty Y/N: No
Listing Terms: Cash
Lot Dimensions: 0.11
Number of Pets: 2
Ownership: Fee Simple
Parking: Covered
Parking Notes: Covered
Pets Allowed: Yes
Pets Restrictions: 25 pound maximum weight. See FAQS and Rules and Regs for further pet restrictions
Pets Size: Small (16-35 Lbs.)
Pets Weight (Max): 25
Property Attached Y/N: No
Property Sub-Type: Manufactured Home
Senior Community: Yes
Sewer: Public Sewer
Showing Instructions: ShowingTime
Special Sale Provisions: None
Utilities: Electricity Connected, Public, Sewer Connected, Underground Utilities, Water Connected
Water: Public
Water Access Y/N: No
Zoning: RSMH-6
Listed By / Shown By
Listed By
Agency Name: EXIT KING REALTY
Agency Contact: 941-497-6060
Shown By
Agency Title: Florida Executive Realty
Agency Phone: 813-908-8500

Estimate Your Payment
Estimated Payment
$ 613.62 per month $478.50 Principal & Interest $72.42 Property Tax $62.71 Homeowner's Insurance
8313 Nancy Lane | MLS# A4710513
This single family home located at 8313 Nancy Lane , Ellenton, FL 34222 is currently listed for sale with an asking price of $215,000. This property was built in 2003 and has 3 bedrooms and 2 full baths with 1512 sq. ft. Nancy Lane is located in the TERRA SIESTA MOBILE HOME PARK CO-OP subdivision. Search TERRA SIESTA MOBILE HOME PARK CO-OP real estate on www.floridaexecutiverealty.com today.