
BEDS3
BATHS2 full
SQUARE FEET1,341
MLS#O6427500
STATUSActive
PROPERTY TYPEResidential - Single Family
SUBDIVISIONPROSPER COLONY 34-23-29
Property Description
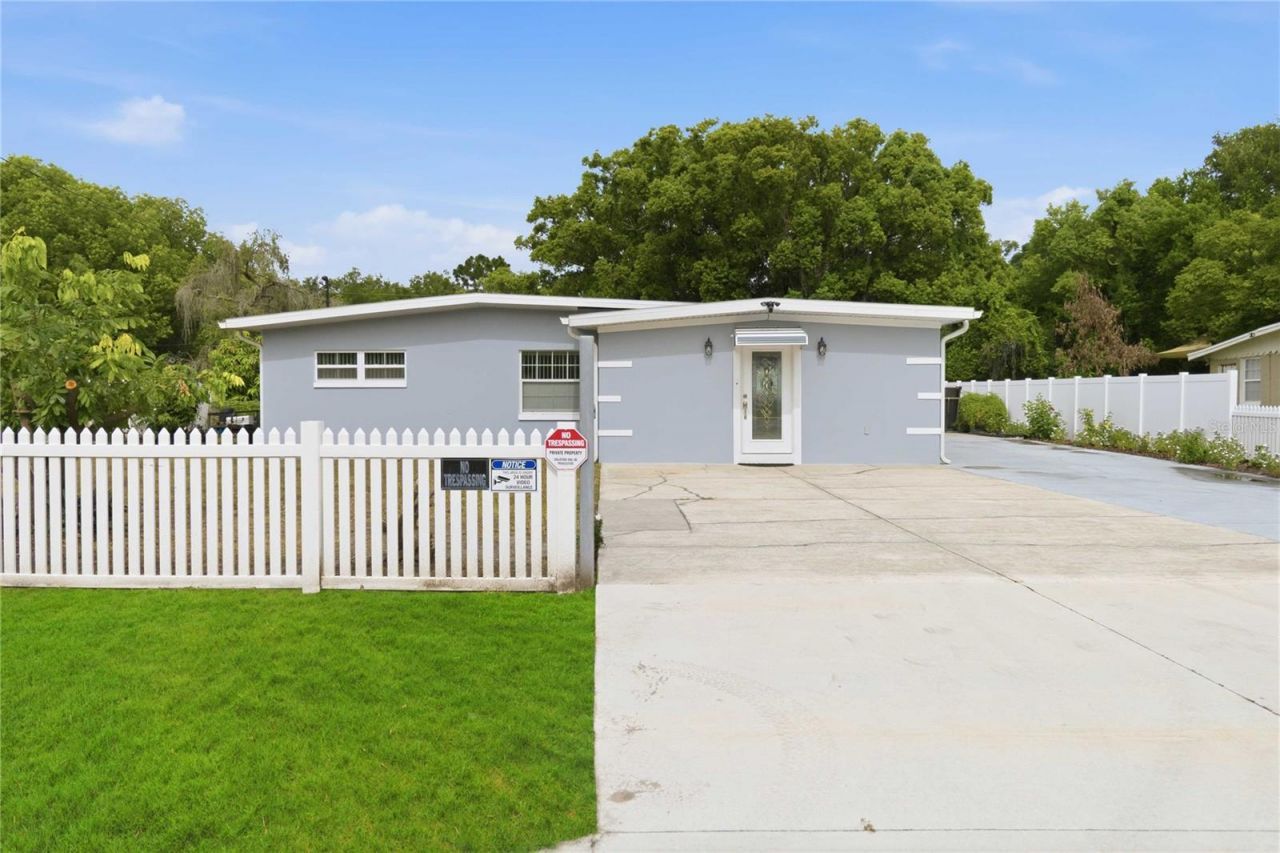
Welcome home! This beautifully renovated 3-bedroom, 2-bathroom home sits in the heart of Orlando with unbeatable access to it all - minutes from Disney, Universal, Downtown Orlando, and Orlando International Airport, plus schools, shopping, and hospitals nearby. The Florida Mall is within walking distance.This home has been fully updated with renovated kitchen and bathrooms, new flooring throughout, and fresh paint inside and out. The kitchen features granite countertops and all-new appliances including refrigerator, range, microwave, washer, and dryer. Step outside to a generous 14x22 patio, perfect for family gatherings, set on more than a quarter acre with a fully fenced yard, mature fruit trees, and a workshop.Best of all, the big stuff is DONE: a 2-year-old roof, HVAC, and hot water tank, replaced windows and doors, a new septic system and drain field, and a new city water line. And with NO HOA, this home offers rare freedom and value in a prime Orlando location.Don't miss this move-in-ready gem!
Property Features
Property Type: Residential - Single Family
Cooling: Central Air
Heating: Central, Electric
Lot Size: 0.28 Acres
Roof Type: Shingle
Stories: 1.0
Taxes: $2,979
Year Built: 1957
Amenities
Ceiling Fans(s)
Eat-in Kitchen
Thermostat
Walk-In Closet(s)
Garden
Lighting
Rain Gutters
Storage
Feature Descriptions
Additional Rooms: Florida Room
Appliances: Electric Water Heater, Microwave, Range, Refrigerator, Washer
Directions: From SR 528 W, exit 441 Orange Blossom Trl, left on Morning drive, right on Dot Lane. Property will be on your left
Exterior: Block, Concrete
Flood Zone Code: X
Flooring: Ceramic Tile, Wood
Foundation: Slab
Home Warranty Y/N: No
Listing Terms: Cash, Conventional, VA Loan
Lot: Street Dead-End, Paved
Lot Dimensions: 0.28
Other Structures: Workshop
Ownership: Fee Simple
Patio/Porch: Covered, Enclosed, Patio
Pets Allowed: Yes
Pets Restrictions: Please check county for any and all restrictions.
Property Attached Y/N: No
Property Sub-Type: Single Family Residence
Security: Security Lights, Security System
Sewer: Septic Tank
Showing Instructions: Sentri Lock Box, See Remarks, ShowingTime
Special Sale Provisions: None
Utilities: Electricity Connected, Public, Water Connected
Vegetation: Fruit Trees, Mature Landscaping
Water: Public
Water Access Y/N: No
Zoning: R-1
Room Sizes
Kitchen: 12x11
Living Room: 17x20
Dining Room: 10x13
Primary Bedroom: 14x13
Bedroom 2: 14x11
Bedroom 3: 10x11
Balcony/Porch/Lanai: 14x22
Local Schools
High School: Cypress Creek High
Middle School: Judson B Walker Middle
Elementary School: Winegard Elem
Listed By / Shown By
Listed By
Agency Name: ORLANDO REGIONAL REALTY
Agency Contact: 407-751-2111
Shown By
Agency Title: Florida Executive Realty
Agency Phone: 813-908-8500

Estimate Your Payment
Estimated Payment
$ 1,328.14 per month $954.77 Principal & Interest $248.25 Property Tax $125.13 Homeowner's Insurance
8304 Dot Lane | MLS# O6427500
This single family home located at 8304 Dot Lane , Orlando, FL 32809 is currently listed for sale with an asking price of $429,000. This property was built in 1957 and has 3 bedrooms and 2 full baths with 1341 sq. ft. Dot Lane is located in the PROSPER COLONY 34-23-29 subdivision. Search PROSPER COLONY 34-23-29 real estate on www.floridaexecutiverealty.com today.