
BEDS3
BATHS2 full
SQUARE FEET1,248
MLS#O6443652
STATUSActive
PROPERTY TYPEResidential - Condominium
SUBDIVISIONVENTURA AT BELLA TRAE CONDO
Property Description
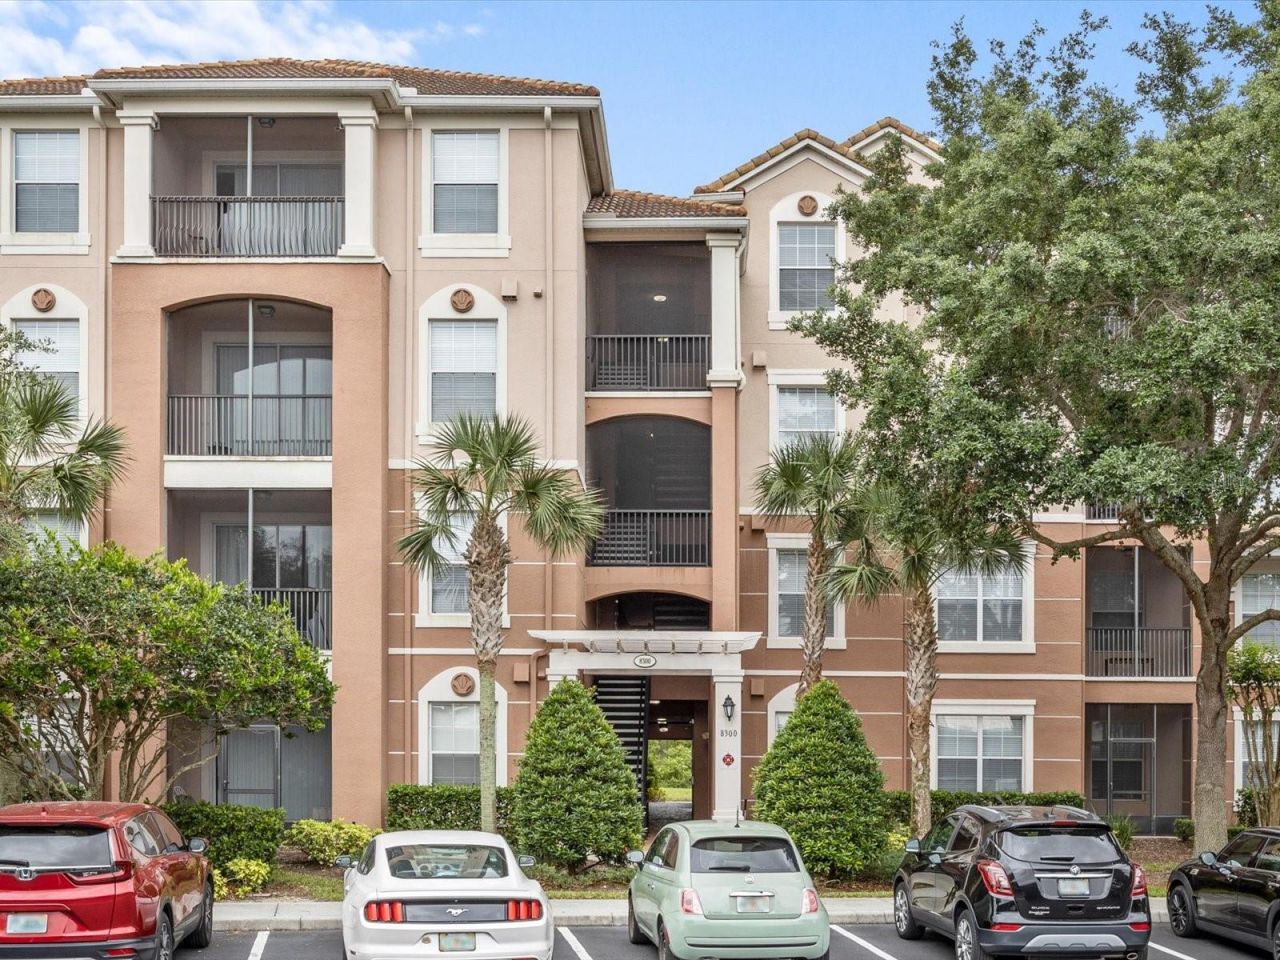
Beautiful 3-bedroom condo with pond views in the Bella Trae community at ChampionsGate! Gated, maintenance-free, and minutes from I-4 and Walt Disney World. Inside, the open living and dining area keeps everything connected, with a kitchen that looks out over the dining space and comes fully equipped with stainless steel appliances. The split-bedroom layout gives the primary suite its own quiet side of the home, complete with a walk-in closet, and ceiling fans run throughout. A full-size washer and dryer sit right in the unit, and the screened lanai overlooks the pond, a good spot for morning coffee or the end of the day. Covered assigned parking and extra storage are included. Just outside the door, Bella Trae offers a clubhouse, heated saltwater zero-entry pool, spa, fitness center, tennis courts, putting green, billiards room, the Wall Street library, community grills, and a full-time activities director. The HOA covers water, pest control, basic cable and internet, and exterior maintenance. Golf, dining, shopping, and US-27/I-4 access are all close by, making this an easy fit as a primary residence, a seasonal home, or an investment.
Property Features
Property Type: Residential - Condominium
Cooling: Central Air
Heating: Central, Electric
Lot Size: 0.32 Acres
Roof Type: Tile
Stories: 4.0
Taxes: $2,435
Year Built: 2007
Amenities
Ceiling Fans(s)
Living Room/Dining Room Combo
Primary Bedroom Main Floor
Split Bedroom
Thermostat
Window Treatments
Other
Feature Descriptions
Appliances: Dishwasher, Dryer, Microwave, Range, Refrigerator, Washer
Association Amenities: Clubhouse, Elevators, Fitness Center, Gated, Pool, Spa/Hot Tub, Storage
Community Features: Association Recreation - Owned, Clubhouse, Fitness Center, Gated Community - No Guard, Pool, Sidewalks, Tennis Court(s)
Days on Site: 12
Directions: From I-4 take exit 58. Take a right on Master's Blvd and then a right onto Links. You will need to go through the guard gate for entry.
Exterior: Block, Stucco
Flood Zone Code: X
Flooring: Carpet, Tile
Foundation: Slab
HOA Fee: 535.59/ Monthly
HOA Y/N: Yes
Home Warranty Y/N: No
Hot Tub: Yes
Listing Terms: Cash, Conventional
Lot Dimensions: 0.32
Number of Pets: 2
Ownership: Condominium
Parking: Ground Level, Guest
Parking Notes: Ground Level, Guest
Patio/Porch: Enclosed, Patio
Pets Allowed: Number Limit, Size Limit, Yes
Pets Restrictions: Contact HOA for all pet restrictions.
Pets Size: Medium (36-60 Lbs.)
Pets Weight (Max): 50
Property Attached Y/N: No
Property Sub-Type: Condominium
Sewer: Public Sewer
Showing Instructions: Appointment Only, Combination Lock Box, ShowingTime
Special Sale Provisions: None
Utilities: BB/HS Internet Available, Cable Available
Vegetation: Mature Landscaping, Trees/Landscaped
Water: Public
Water Access Y/N: No
Zoning: RES
Room Sizes
Primary Bedroom: 19x10.1
Bedroom 2: 12.11x10.7
Bedroom 3: 13x10.7
Living Room: 14.1x11.5
Dining Room: 7.5x12.1
Kitchen: 8.5x12.8
Listed By / Shown By
Listed By
Agency Name: REAL BROKER, LLC
Agency Contact: 407-922-8986
Shown By
Agency Title: Florida Executive Realty
Agency Phone: 813-908-8500

Estimate Your Payment
Estimated Payment
$ 706.36 per month $445.11 Principal & Interest $202.92 Property Tax $58.33 Homeowner's Insurance
8300 Portofino Drive , Unit 203 | MLS# O6443652
This condo located at 8300 Portofino Drive , Unit 203, Davenport, FL 33896 is currently listed for sale with an asking price of $200,000. This property was built in 2007 and has 3 bedrooms and 2 full baths with 1248 sq. ft. Portofino Drive , Unit 203 is located in the VENTURA AT BELLA TRAE CONDO subdivision. Search VENTURA AT BELLA TRAE CONDO real estate on www.floridaexecutiverealty.com today.