
BEDS2
BATHS2 full
SQUARE FEET1,308
MLS#TB8521208
STATUSActive
PROPERTY TYPEResidential - Single Family
SUBDIVISIONDEL WEBB SUN CITY FL
Property Description
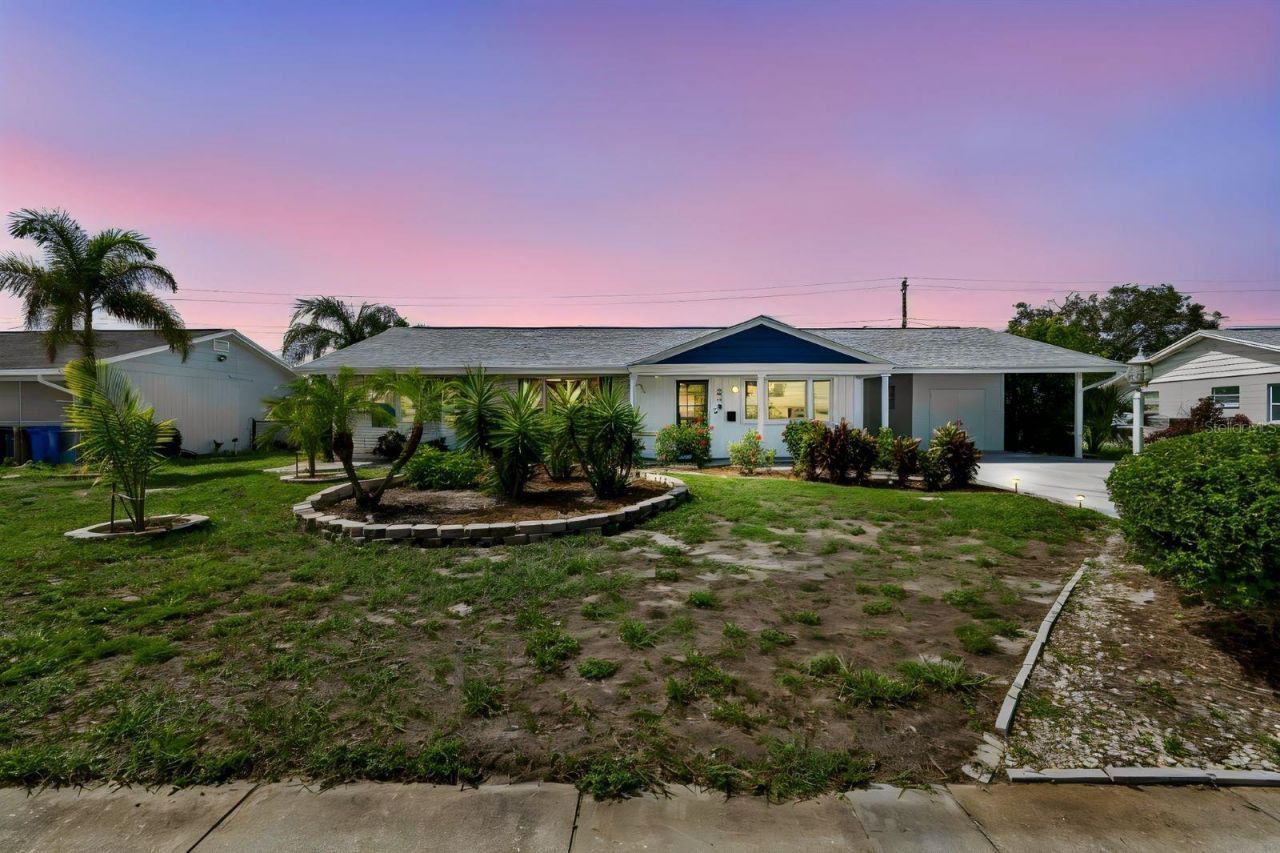
Virtually Staged. Picture starting the morning with coffee on your covered patio, spending the afternoon in your own screened pool, and ending the day with friends gathered nearby. At 830 La Jolla Avenue, that can be part of everyday life.Three sets of French doors connect the kitchen, family room, and primary bedroom to the pool area, making it easy to move between indoors and out. With no direct backyard neighbor and an open view toward the former North Golf Course, the setting feels spacious and peaceful.Inside, this two-bedroom, two-bath home has a welcoming layout for quiet days and good company alike. Natural light pours into the kitchen through a skylight, while plentiful drawers and glass-front upper cabinets offer storage with character. There's also a large storage room off the carport, an approximately 10-by-16-foot flex room off the pool for hobbies or a workshop, and an outdoor shed.The listed updates include a 2025 roof and A/C, 2023 plumbing updates, and a replaced electrical breaker panel. Shopping, dining, medical services, and Sun City Center's recreation and activities are nearby.If you've been dreaming of a home where you can step outside and enjoy your own pool whenever you like, come experience 830 La Jolla Avenue in person.
Property Features
Property Type: Residential - Single Family
Cooling: Central Air
Heating: Central, Electric
Lot Size: 0.20 Acres
Roof Type: Shingle
Stories: 1.0
Taxes: $3,876
Year Built: 1964
Amenities
Ceiling Fans(s)
Rain Gutters
Sidewalk
Storage
Feature Descriptions
Appliances: Dishwasher, Disposal, Electric Water Heater, Range, Refrigerator
Association Amenities: Clubhouse
Community Features: Clubhouse, Deed Restrictions, Fitness Center, Golf Carts OK, Pool, Sidewalks, Tennis Court(s), Wheelchair Access
Days on Site: 72
Directions: From I-75, take Exit 240A toward Sun City Center and merge onto FL-674 E / College Avenue. Turn left onto N Pebble Beach Boulevard, then turn right onto La Jolla Avenue. Home will be on the right.
Exterior: Block
Flood Zone Code: X
Flooring: Terrazzo
Foundation: Slab
HOA Fee: 324/ Annually
HOA Y/N: Yes
Home Warranty Y/N: No
Listing Terms: Cash, Conventional, FHA, VA Loan
Lot: Sidewalk
Lot Dimensions: 0.2
Number of Pets: 3
Other Equipment: Irrigation Equipment
Ownership: Fee Simple
Parking: Covered
Parking Notes: Covered
Patio/Porch: Patio, Screened
Pets Allowed: Yes
Pets Restrictions: Verify with HOA on breed restrictions.
Pets Size: Extra Large (101+ Lbs.)
Pets Weight (Max): 100
Pool: Gunite, In Ground
Property Attached Y/N: No
Property Sub-Type: Single Family Residence
Senior Community: Yes
Sewer: Public Sewer
Showing Instructions: Supra Lock Box
Special Sale Provisions: None
Swimming Pool: Yes
Utilities: Electricity Connected, Public
Water: Public
Water Access Y/N: No
Windows: Skylight(s)
Zoning: RSC-6
Room Sizes
Living Room: 20x12
Dining Room: 17x20
Kitchen: 9x15
Primary Bedroom: 12x15
Bathroom 2: 11x13
Balcony/Porch/Lanai: 11x13
Listed By / Shown By
Listed By
Agency Name: PREMIER SOTHEBY'S INTL REALTY
Agency Contact: 727-595-1604
Shown By
Agency Title: Florida Executive Realty
Agency Phone: 813-908-8500

Estimate Your Payment
Estimated Payment
$ 1,098.31 per month $685.47 Principal & Interest $323.00 Property Tax $89.83 Homeowner's Insurance
830 La Jolla Avenue | MLS# TB8521208
This single family home located at 830 La Jolla Avenue, Sun City Center, FL 33573 is currently listed for sale with an asking price of $308,000. This property was built in 1964 and has 2 bedrooms and 2 full baths with 1308 sq. ft. La Jolla Avenue is located in the DEL WEBB SUN CITY FL subdivision. Search DEL WEBB SUN CITY FL real estate on www.floridaexecutiverealty.com today.