
BEDS2
BATHS2 full
SQUARE FEET1,847
MLS#L4964229
STATUSActive
PROPERTY TYPEResidential - Single Family
SUBDIVISIONLAKE JAMES
Property Description
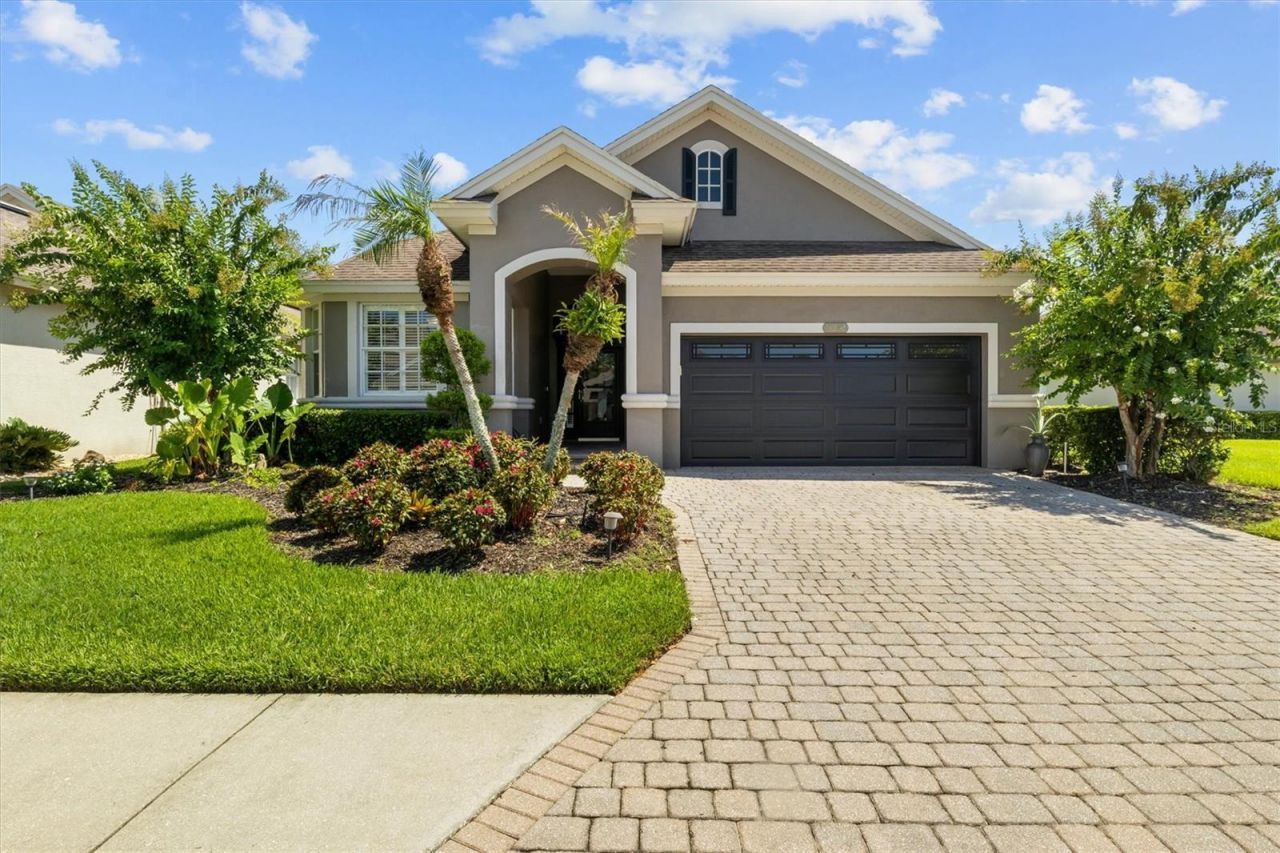
The sellers are willing to replace the existing roof prior to closing! Rare opportunity to own a lakefront home in Lake James, a sought-after gated 55+ community in North Lakeland where every residence was crafted by award winning Ernie White Construction. Ideally located just two homes from the clubhouse and community pool, this property offers exceptional convenience along with a beautiful lakefront setting. The popular Gibson model features 2 bedrooms, 2 bathrooms, and a spacious den, perfect for a home office, hobby room, or flexible guest space. The bright, open-concept floor plan flows into a well-appointed kitchen featuring maple cabinetry, granite countertops, and a large center island that provides plenty of workspace and a natural gathering place for family and friends. Triple sliding glass doors open to a large patio overlooking Lake James, creating a peaceful setting to enjoy morning coffee, entertain guests, or simply relax and take in the water views. The Lake James HOA provides lawn maintenance, Wi-Fi, and cable, allowing you to enjoy a convenient, low-maintenance lifestyle. Lakefront living, quality Ernie White construction, desirable community amenities, and the opportunity for a new roof prior to closing make this a home well worth seeing. Schedule your private showing and discover the lifestyle Lake James has to offer.
Property Features
Property Type: Residential - Single Family
Cooling: Central Air
Garage: 2 car attached
Heating: Central
Lot Size: 0.19 Acres
Roof Type: Shingle
Stories: 1.0
Taxes: $2,658
Year Built: 2006
Amenities
Built-in Features
Ceiling Fans(s)
Crown Molding
High Ceilings
Kitchen/Family Room Combo
Open Floorplan
Primary Bedroom Main Floor
Smart Home
Solid Surface Counters
Solid Wood Cabinets
Split Bedroom
Thermostat
Tray Ceiling(s)
Walk-In Closet(s)
Awning(s)
Lighting
Permeable Paving
Sidewalk
Feature Descriptions
Additional Rooms: Den/Library/Office, Inside Utility
Appliances: Dishwasher, Disposal, Electric Water Heater, Microwave, Range, Refrigerator
Association Amenities: Clubhouse, Fence Restrictions, Fitness Center, Gated, Pool, Recreation Facilities, Trail(s)
Builder: Ernie White
Community Features: Buyer Approval Required, Clubhouse, Community Mailbox, Deed Restrictions, Fitness Center, Gated Community - No Guard, Golf Carts OK, Pool, Sidewalks, Special Community Restrictions, Street Lights
Days on Site: 48
Directions: Heading north on US Highway 98, take a left at Banana Rd. Turn left into Lake James on Lake James Blvd. At the traffic circle, take the first exit on Lake James Drive. Home will be the second home on the left.
Exterior: Block
Flood Zone Code: X
Flooring: Carpet, Tile
Foundation: Slab
HOA Fee: 1860/ Semi-Annually
HOA Y/N: Yes
Home Warranty Y/N: No
Listing Terms: Cash, Conventional, FHA, VA Loan
Lot: In County, Landscaped, Sidewalk, Paved, Private, Unincorporated
Lot Dimensions: 0.19
Number of Pets: 2
Other Equipment: Irrigation Equipment, Permeable Paving
Ownership: Fee Simple
Parking: Driveway, Garage Door Opener
Parking Notes: Driveway, Garage Door Opener
Patio/Porch: Rear Porch, Screened
Pets Allowed: Cats OK, Dogs OK
Pets Restrictions: Please verify all pet restrictions with HOA
Property Attached Y/N: Yes
Property Sub-Type: Single Family Residence
Security: Gated Community, Smoke Detector(s)
Senior Community: Yes
Sewer: Public Sewer
Showing Instructions: Combination Lock Box, ShowingTime
Special Sale Provisions: None
Utilities: BB/HS Internet Available, Cable Available, Electricity Connected, Phone Available, Public, Sewer Connected, Water Connected
Vegetation: Mature Landscaping
Water: Public
Water Access Y/N: No
Windows: Blinds, Shutters
Local Schools
High School: Kathleen High
Middle School: Sleepy Hill Middle
Elementary School: R. Clem Churchwell Elem
Listed By / Shown By
Listed By
Agency Name: CLARK REALTY LLC
Agency Contact: 863-345-2155
Shown By
Agency Title: Florida Executive Realty
Agency Phone: 813-908-8500

Estimate Your Payment
Estimated Payment
$ 1,175.53 per month $843.49 Principal & Interest $221.50 Property Tax $110.54 Homeowner's Insurance
8281 Lake James Drive | MLS# L4964229
This single family home located at 8281 Lake James Drive, Lakeland, FL 33810 is currently listed for sale with an asking price of $379,000. This property was built in 2006 and has 2 bedrooms and 2 full baths with 1847 sq. ft. Lake James Drive is located in the LAKE JAMES subdivision. Search LAKE JAMES real estate on www.floridaexecutiverealty.com today.