
BEDS3
BATHS2 full 1 partial
SQUARE FEET2,347
MLS#TB8551260
STATUS(Bank Owned) - Active
PROPERTY TYPEResidential - Single Family
SUBDIVISIONARTISAN PRESERVE
Property Description
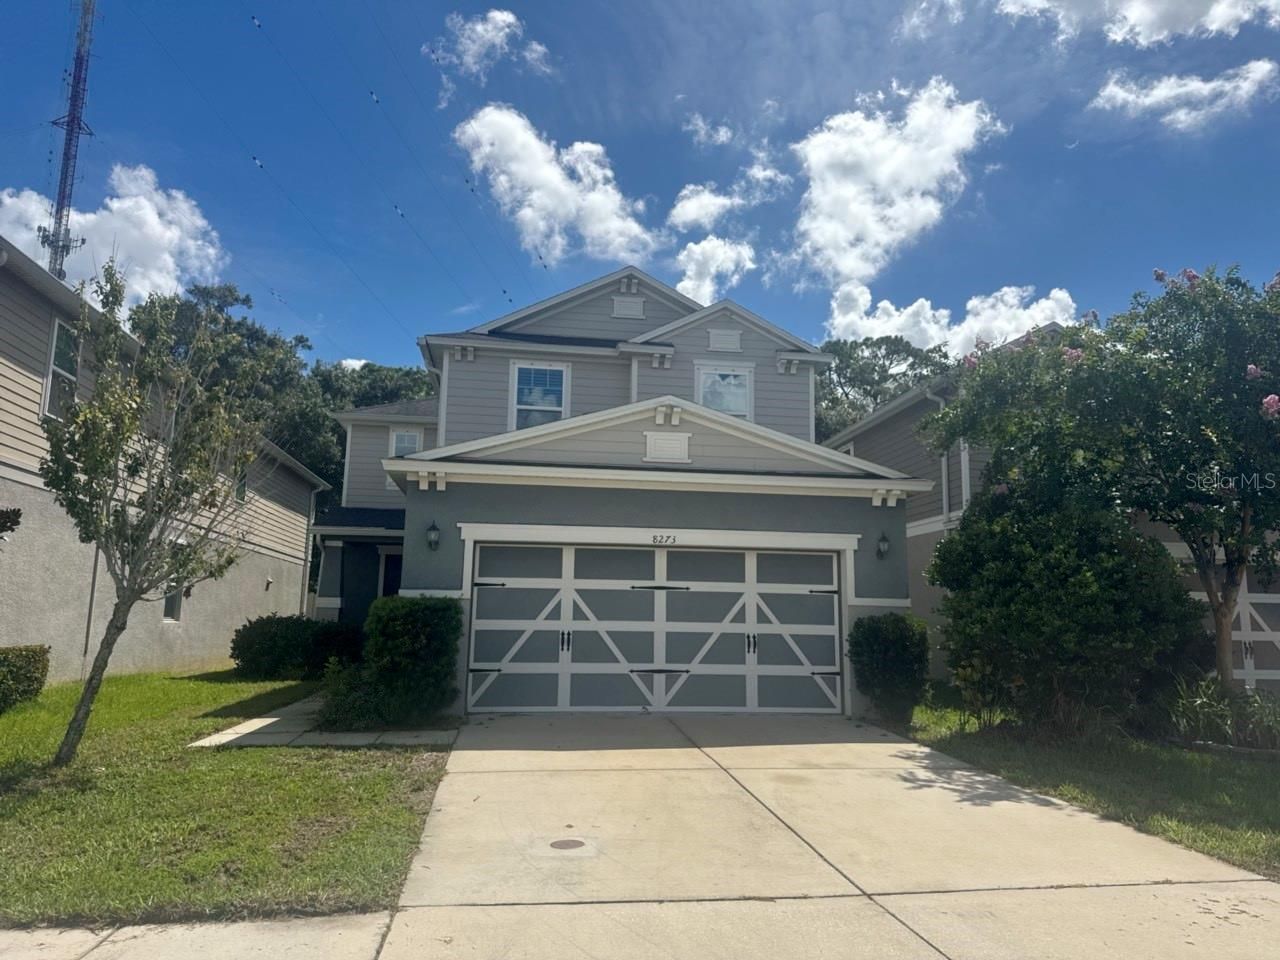
Discover comfortable living in Gated Artisan Estates! This inviting two-story home offers 3 bedrooms, 2.5 baths, and an open layout that connects the kitchen, dining, and living spaces-ideal for gathering with guests or relaxing at home. Upstairs, a spacious loft provides flexibility for a home office, playroom, or additional lounge, while the nearby laundry room adds everyday convenience. The generous backyard offers room for a future pool and outdoor entertaining space. Enjoy low HOA fees and a location outside the flood zone, just minutes from Gulf beaches and downtown St. Petersburg's dining, shopping, and entertainment.
Property Features
Property Type: Residential - Single Family
Cooling: Central Air
Fenced: Yes
Garage: 2 car attached
Heating: Central
Lot Size: 0.11 Acres
Roof Type: Shingle
Stories: 2.0
Taxes: $8,018
Year Built: 2019
Amenities
High Ceilings
PrimaryBedroom Upstairs
Solid Surface Counters
Walk-In Closet(s)
Sidewalk
Feature Descriptions
Appliances: Disposal
Community Features: Deed Restrictions, Gated Community - No Guard, Sidewalks
Days on Site: 1
Directions: Starkey Rd to 82nd Ave N west to gated entrance to Artisan Way to address.
Exterior: Block, Stucco, Wood Siding
Fencing: Vinyl
Flood Zone Code: x
Flooring: Carpet, Tile
Foundation: Block
HOA Fee: 574/ Quarterly
HOA Y/N: Yes
Home Warranty Y/N: No
Listing Terms: Cash, Conventional, FHA, VA Loan
Lot: Sidewalk, Paved
Lot Dimensions: 0.11
Other Equipment: Irrigation Equipment
Ownership: Fee Simple
Patio/Porch: Front Porch, Rear Porch
Pets Allowed: Cats OK, Dogs OK, Yes
Property Attached Y/N: No
Property Sub-Type: Single Family Residence
Security: Gated Community, Smoke Detector(s)
Sewer: Public Sewer
Showing Instructions: Combination Lock Box
Special Sale Provisions: Real Estate Owned
Utilities: Electricity Connected, Underground Utilities, Water Connected
Water: Public
Water Access Y/N: No
Zoning: RESI
Room Sizes
Primary Bedroom: 10x14
Kitchen: 12x15
Den: 10x14
Primary Bathroom: 9x15
Bedroom 2: 10x10
Loft: 15x18
Bedroom 3: 10x10
Living Room: 32x16
Local Schools
High School: Dixie Hollins High-PN
Middle School: Osceola Middle-PN
Elementary School: Starkey Elementary-PN
Listed By / Shown By
Listed By
Agency Name: EQUITY REALTY SUNCOAST
Agency Contact: 727-410-7064
Shown By
Agency Title: Florida Executive Realty
Agency Phone: 813-908-8500

Estimate Your Payment
Estimated Payment
$ 1,788.34 per month $990.38 Principal & Interest $668.17 Property Tax $129.79 Homeowner's Insurance
8273 Artisan Way | MLS# TB8551260
This single family home located at 8273 Artisan Way , Seminole, FL 33777 is currently listed for sale with an asking price of $445,000. This property was built in 2019 and has 3 bedrooms and 2 full and 1 partial baths with 2347 sq. ft. Artisan Way is located in the ARTISAN PRESERVE subdivision. Search ARTISAN PRESERVE real estate on www.floridaexecutiverealty.com today.