
BEDS3
BATHS2 full
SQUARE FEET1,886
MLS#A4709851
STATUSActive
PROPERTY TYPEResidential - Single Family
SUBDIVISIONESPLANADE BY SIESTA KEY
Property Description
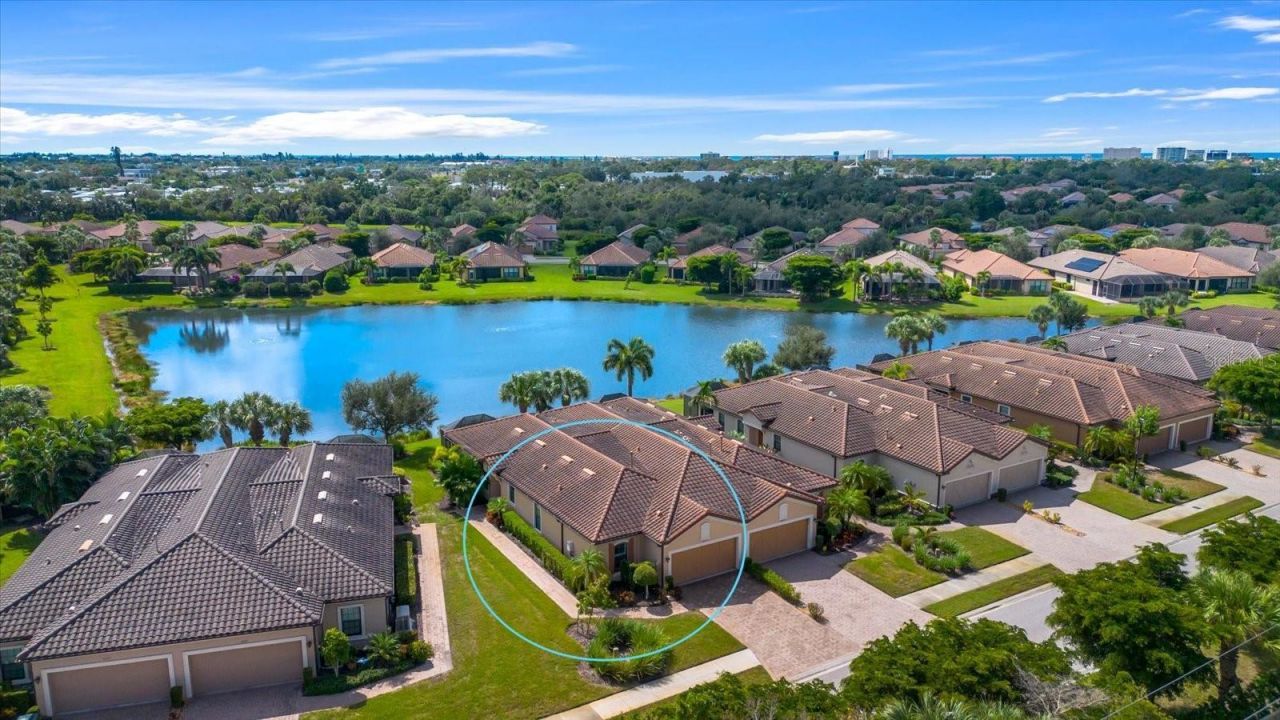
Expansive lake views and beautifully maintained interiors distinguish this end-unit villa in Esplanade by Siesta Key. Built in 2014, the single-story residence offers three bedrooms, two baths, a den, and an attached two-car garage. Eight-foot doors, plantation shutters, and ceramic tile flooring throughout complement the open layout. Tray ceilings add architectural detail to the den, dining room, living room, and primary bedroom. The kitchen features granite countertops, stainless steel appliances, and breakfast-bar seating that connects naturally to the great room, creating an inviting setting for everyday living and entertaining. The den provides flexible space for a home office or quiet retreat, while a separate laundry room with a built-in utility sink and cherry cabinetry adds storage and convenience. A new HVAC system installed in 2025 and an exterior freshly painted that same year further enhance the home's appeal. An extended screened paver lanai makes the most of the broad lake outlook, offering a welcoming setting for morning coffee, outdoor dining, and unwinding beside the water. Esplanade by Siesta Key's gated setting offers residents a clubhouse, fitness center, resort-style pool and spa, tennis and bocce courts, and a dog park. Nearby Siesta Key beaches, local dining, and shopping complete the opportunity to enjoy Sarasota's coastal lifestyle.
Property Features
Property Type: Residential - Single Family
Cooling: Central Air
Garage: 2 car attached
Heating: Central
Lot Size: 0.12 Acres
Roof Type: Tile
Stories: 1.0
Taxes: $6,935
Year Built: 2014
Amenities
Crown Molding
Open Floorplan
Solid Wood Cabinets
Split Bedroom
Stone Counters
Tray Ceiling(s)
Hurricane Shutters
Rain Gutters
Sidewalk
Sprinkler Metered
Feature Descriptions
Appliances: Dishwasher, Disposal, Dryer, Microwave, Range, Refrigerator, Tankless Water Heater, Washer
Association Amenities: Clubhouse, Fitness Center, Gated, Maintenance, Pickleball Court(s), Pool, Tennis Court(s)
Community Features: Clubhouse, Dog Park, Fitness Center, Gated Community - No Guard, Pool, Sidewalks, Tennis Court(s), Street Lights
Days on Site: 1
Directions: Clark Road west, right on Viccaro Drive, right on Varenna Drive.
Exterior: Stucco
Flood Zone Code: X
Flooring: Ceramic Tile
Foundation: Slab
HOA Fee: 819/ Monthly
HOA Y/N: Yes
Home Warranty Y/N: No
Lot Dimensions: 0.12
Number of Pets: 3
Ownership: Fee Simple
Patio/Porch: Patio, Screened
Pets Allowed: Cats OK, Dogs OK, Number Limit, Yes
Property Attached Y/N: No
Property Sub-Type: Single Family Residence
Sewer: Public Sewer
Showing Instructions: Appointment Only, Contact Call Center, ShowingTime
Special Sale Provisions: None
Utilities: BB/HS Internet Available, Electricity Connected, Fiber Optics, Fire Hydrant, Sewer Connected, Sprinkler Recycled, Underground Utilities
Water: Public
Water Access Y/N: No
Water View: Lake
Windows: Shutters
Zoning: RSF3
Local Schools
High School: Riverview High
Middle School: Brookside Middle
Elementary School: Phillippi Shores Elementary
Listed By / Shown By
Listed By
Agency Name: MICHAEL SAUNDERS & COMPANY
Agency Contact: 941-388-4447
Shown By
Agency Title: Florida Executive Realty
Agency Phone: 813-908-8500

Estimate Your Payment
Estimated Payment
$ 2,302.22 per month $1,524.51 Principal & Interest $577.92 Property Tax $199.79 Homeowner's Insurance
8227 Varenna Drive | MLS# A4709851
This single family home located at 8227 Varenna Drive , Sarasota, FL 34231 is currently listed for sale with an asking price of $685,000. This property was built in 2014 and has 3 bedrooms and 2 full baths with 1886 sq. ft. Varenna Drive is located in the ESPLANADE BY SIESTA KEY subdivision. Search ESPLANADE BY SIESTA KEY real estate on www.floridaexecutiverealty.com today.