
BEDS4
BATHS3 full
SQUARE FEET3,197
MLS#TB8555276
STATUSActive
PROPERTY TYPEResidential - Single Family
SUBDIVISIONLA COLLINA
Property Description
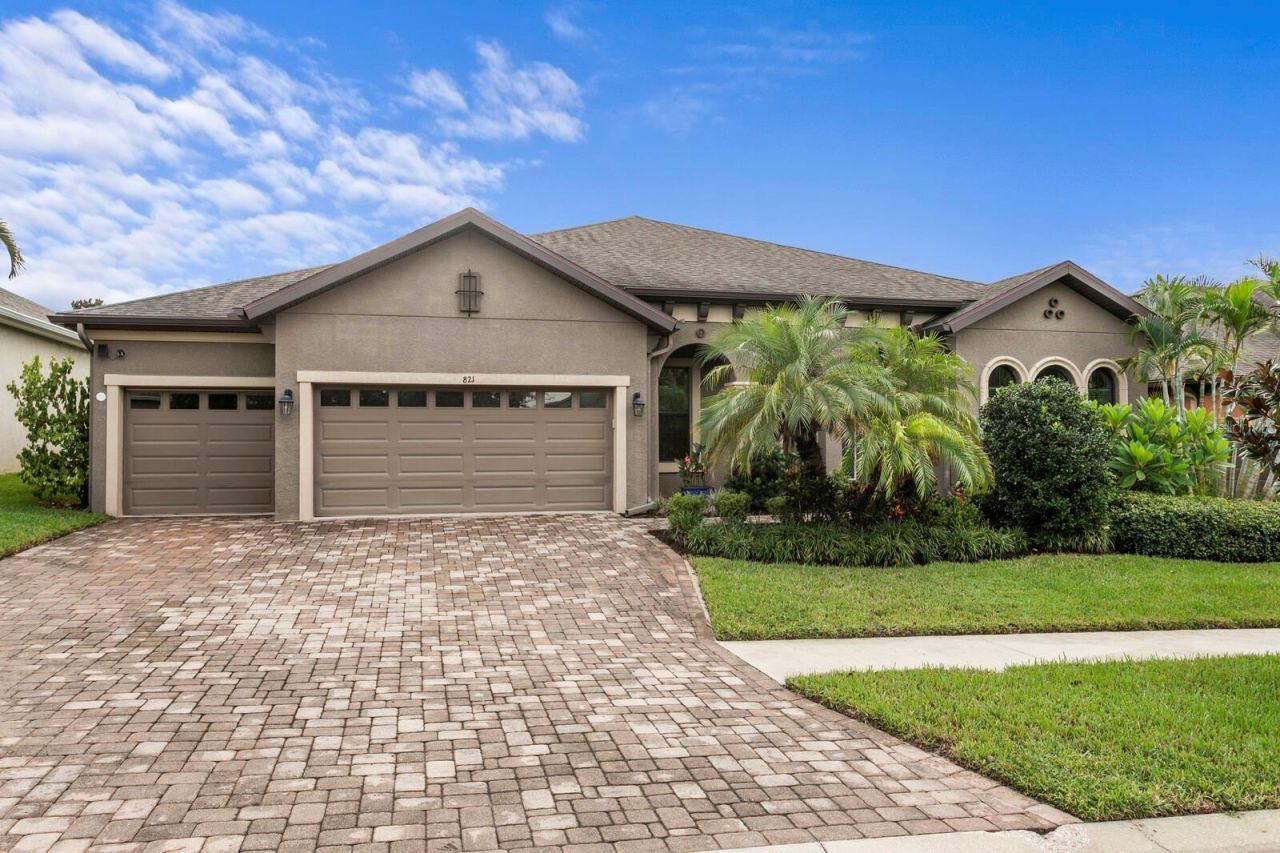
Welcome to 821 Floresta Street in the GATED community of La Collina, where the backyard is the main event. Step outside to a covered patio of nearly 40' x 48' under a full screen enclosure, with ceiling fans and plenty of room for outdoor dining, lounging, and entertaining. It overlooks the 2024 saltwater POOL and SPA, gas heated and controlled from your phone, with new decking and a fully fenced, private yard. Inside, this nearly 3,200 sq ft one-story home offers 4 bedrooms, 3 bathrooms, a BONUS room AND a dedicated office, and a 3-car garage, all in a fabulous three-way split floor plan. The primary suite features TWO walk-in closets. Built in 2017 and beautifully maintained, the home includes newer carpet in all bedrooms and the bonus room, luxury vinyl plank in the office, tinted windows, a whole-house water filtration and softener system, an in-wall Pest Guard system, a whole-home Ring security system, and a 50-amp generator hookup. No flood damage from recent hurricanes. La Collina offers three gated entrances, private roads, a clubhouse to reserve, a community pool, a dog park, and two playgrounds, plus a pedestrian gate to nearby shops and dining. The Selmon Expressway is about five minutes away. This is the one you'll want to call HOME!
Property Features
Property Type: Residential - Single Family
Cooling: Central Air, Humidity Control
Fenced: Yes
Garage: 3 car attached
Heating: Electric
Home Style: Mediterranean
Lot Size: 0.25 Acres
Roof Type: Shingle
Stories: 1.0
Taxes: $3,454
Year Built: 2017
Amenities
Ceiling Fans(s)
Crown Molding
Eat-in Kitchen
High Ceilings
In Wall Pest System
Kitchen/Family Room Combo
Open Floorplan
Pest Guard System
Solid Surface Counters
Split Bedroom
Stone Counters
Thermostat
Tray Ceiling(s)
Walk-In Closet(s)
Window Treatments
Rain Gutters
Sidewalk
Feature Descriptions
Additional Rooms: Den/Library/Office
Appliances: Built-In Oven, Convection Oven, Cooktop, Dishwasher, Disposal, Exhaust Fan, Gas Water Heater, Microwave, Range Hood, Refrigerator, Water Softener
Builder: West Bay
Community Features: Deed Restrictions, Gated Community - Guard, Playground, Pool, Sidewalks, Special Community Restrictions, Street Lights
Directions: From the corner of Lumsden and Lithia Pinecrest, head east on Lumsden, left on Collina Hill Pl, Right on Terra Vista, left on Floresta and home will be on the right
Disaster Mitigation: Above Flood Plain, Fire Resistant Exterior, Lightning Protection System
Energy Efficient: Roof
Exterior: Block
Fencing: Vinyl
Flood Zone Code: X
Flooring: Carpet, Ceramic Tile, Luxury Vinyl
Foundation: Slab
HOA Fee: 254/ Quarterly
HOA Y/N: Yes
Home Warranty Y/N: No
Listing Terms: Cash, Conventional
Lot: In County, Sidewalk, Paved
Lot Dimensions: 0.25
Model: Key Largo
Ownership: Fee Simple
Pets Allowed: Yes
Pets Restrictions: Please verify with HOA
Pool: In Ground
Property Attached Y/N: No
Property Sub-Type: Single Family Residence
Sewer: Public Sewer
Showing Instructions: Supra Lock Box, Gate Code Required, Lock Box Electronic-CBS Code Required, ShowingTime
Spa: Above Ground, Heated
Special Sale Provisions: None
Swimming Pool: Yes
Utilities: BB/HS Internet Available, Cable Available, Cable Connected, Electricity Available, Electricity Connected, Fiber Optics, Natural Gas Available, Underground Utilities, Water Connected
Water: Public
Water Access Y/N: No
Zoning: PD
Room Sizes
Dining Room: 11x14
Office: 11x12
Living Room: 25x23
Kitchen: 16x12
Primary Bedroom: 13x20
Bedroom 2: 12x13
Bedroom 3: 12x11
Bedroom 4: 12x11
Bonus Room: 18x14
Local Schools
High School: Bloomingdale-HB
Middle School: Burns-HB
Elementary School: Brooker-HB
Listed By / Shown By

Listed By
Agency Name: FLORIDA EXECUTIVE REALTY
Agent Name: Wendy Ross
Agency Phone: Cell: (813) 493-9241
Estimate Your Payment
Estimated Payment
$ 2,450.14 per month $1,911.76 Principal & Interest $287.83 Property Tax $250.54 Homeowner's Insurance
821 Floresta Street | MLS# TB8555276
This single family home located at 821 Floresta Street, Brandon, FL 33511 is currently listed for sale by FLORIDA EXECUTIVE REALTY, with an asking price of $859,000. This property was built in 2017 and has 4 bedrooms and 3 full baths with 3197 sq. ft. Floresta Street is located in the LA COLLINA subdivision. Search LA COLLINA real estate on www.floridaexecutiverealty.com today.