
BEDS4
BATHS2 full
SQUARE FEET1,590
MLS#TB8518918
STATUSPending
PROPERTY TYPEResidential - Single Family
SUBDIVISIONKATHRYN PARK
Property Description
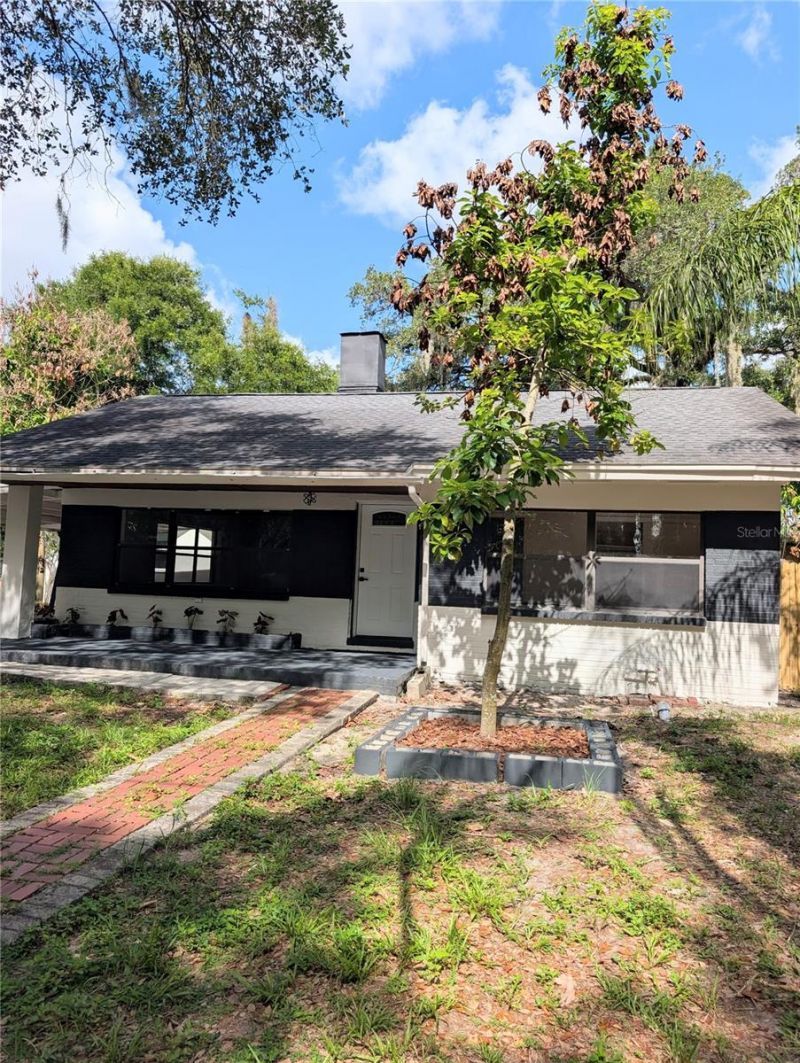
Under contract-accepting backup offers. Two updated, move-in-ready homes on one spacious 7,500 sq. ft. lot in a growing Tampa neighborhood. No major renovations needed. Both homes have updated kitchens and bathrooms, a 2019 HVAC in the front home, 2018 roofs. Major updates are already complete, so you can move in and enjoy the home without worrying about major renovation costs for years to come.The front home is a 2-bedroom, 1-bath bungalow with original hardwood floors. The second home is a 2-bedroom, 1-bath with luxury vinyl flooring and three mini-split A/C units.Perfect for multi-generational living, extended family, or additional rental income. The fully fenced lot offers plenty of space to add a privacy fence and create separate yards and outdoor areas for each home. No homes directly across the street provide added privacy.Both homes were tented in June 2026. Conveniently located near USF, Busch Gardens, Downtown Tampa, schools, shopping, restaurants, major highways, and Rowlett Park.Compared with purchasing a single 2/1 home in the area, this property gives you two updated homes on one large lot-offering more space, flexibility, and value.
Property Features
Property Type: Residential - Single Family
Cooling: Central Air, Mini-Split Unit(s)
Heating: Central, Other
Lot Size: 0.17 Acres
Roof Type: Shingle
Stories: 1.0
Taxes: $1,443
Year Built: 1959
Amenities
Ceiling Fans(s)
Living Room/Dining Room Combo
Open Floorplan
Private Entrance
Storage
Feature Descriptions
Appliances: Range, Range Hood, Refrigerator
Days on Site: 105
Directions: From Nebraska Ave. go East on Bird street, all the way to the end property will be at the corner of 19th street.
Exterior: Block, Concrete, Stucco
Fireplace: Wood Burning
Fireplace Y/N: Yes
Flood Zone Code: X
Flooring: Luxury Vinyl, Wood
Foundation: Slab
Home Warranty Y/N: No
Listing Terms: Cash, Conventional, FHA, VA Loan
Lot: Cleared, City Limits, Paved
Lot Dimensions: 0.17
Other Equipment: Private Entrance
Other Structures: Additional Single Family Home
Ownership: Fee Simple
Patio/Porch: Covered, Front Porch, Porch, Rear Porch
Property Attached Y/N: No
Property Sub-Type: Single Family Residence
Sewer: Public Sewer
Showing Instructions: Call Listing Agent, Combination Lock Box, Lock Box Coded, See Remarks
Special Sale Provisions: None
Utilities: Electricity Connected, Sewer Connected, Water Connected
Vegetation: Fruit Trees
Water: Public
Water Access Y/N: No
Zoning: RS-50
Listed By / Shown By
Listed By
Agency Name: JALEXIAN ENTERPRISES LLC
Agency Contact: 813-458-1860
Shown By
Agency Title: Florida Executive Realty
Agency Phone: 813-908-8500

Estimate Your Payment
Estimated Payment
$ 1,026.20 per month $800.98 Principal & Interest $120.25 Property Tax $104.97 Homeowner's Insurance
8206 N 19th Street | MLS# TB8518918
This single family home located at 8206 N 19th Street, Tampa, FL 33604 is currently listed for sale with an asking price of $359,900. This property was built in 1959 and has 4 bedrooms and 2 full baths with 1590 sq. ft. N 19th Street is located in the KATHRYN PARK subdivision. Search KATHRYN PARK real estate on www.floridaexecutiverealty.com today.