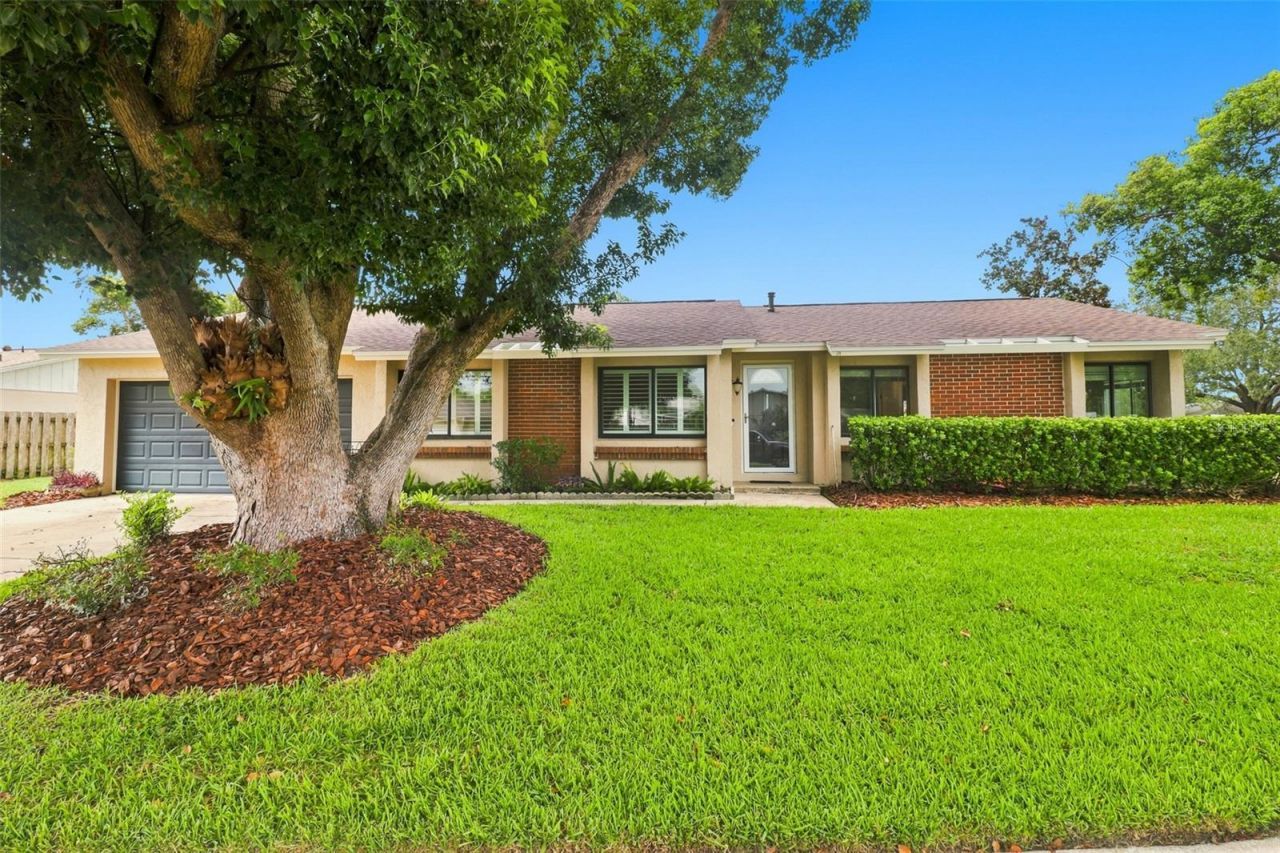

BEDS4
BATHS2 full
SQUARE FEET1,574
MLS#O6438759
STATUSActive
PROPERTY TYPEResidential - Single Family
SUBDIVISIONWINDTREE WEST
Property Description
Welcome to one of the quietest, most beautiful blocks in all of Longwood. This property beams with pride of ownership and is one the market for the first time since it was built. This one has all the bells and whistles for an easy transition into homeownership. Brand new roof, water filtration system as well as a EV charger and a whole home back up generator. Recently refreshed with new interior paint throughout as well as a newer, fully custom kitchen with Thermador double wall oven, gas cooktop, built in fridge and more. Not many single family homes in Seminole County under $400k. Here is your shot of owning your own slice of the American Dream. This one will not take very long at all. Don't miss out.
Property Features
Property Type: Residential - Single Family
Cooling: Central Air
Fenced: Yes
Garage: 2 car attached
Heating: Central
Home Style: Florida, Ranch
Lot Size: 0.27 Acres
Roof Type: Shingle
Stories: 1.0
Taxes: $1,317
Year Built: 1978
Amenities
Cathedral Ceiling(s)
Crown Molding
Open Floorplan
Solid Surface Counters
Solid Wood Cabinets
Thermostat
Walk-In Closet(s)
Awning(s)
Lighting
Private Mailbox
Sidewalk
Feature Descriptions
Appliances: Built-In Oven, Cooktop, Dishwasher, Disposal, Dryer, Gas Water Heater, Microwave, Range Hood, Refrigerator, Water Filtration System
Directions: From Orlando Take I-4 East to exit 94 (434)Turn Right on 434Turn Left on Rangeline rdTurn Left on Marin DriveTurn Left on Van Ness Circle1st house on Right.
Disaster Mitigation: Fire/Smoke Detection Integration
Exterior: Block
Fencing: Board, Wood
Flood Zone Code: X
Flooring: Tile, Wood
Foundation: Slab
HOA Fee: 0
HOA Y/N: Yes
Home Warranty Y/N: No
Listing Terms: Cash, Conventional, FHA, VA Loan
Lot: Cleared, Corner Lot, Cul-De-Sac, City Limits
Lot Dimensions: 0.27
Ownership: Fee Simple
Parking: Electric Vehicle Charging Station(s)
Parking Notes: Electric Vehicle Charging Station(s)
Pets Allowed: Cats OK, Dogs OK
Property Attached Y/N: No
Property Sub-Type: Single Family Residence
Sewer: Public Sewer
Showing Instructions: Sentri Lock Box, Appointment Only
Special Sale Provisions: None
Utilities: Cable Available, Cable Connected, Electricity Available, Electricity Connected, Natural Gas Available, Natural Gas Connected, Phone Available, Sewer Available, Sewer Connected, Water Available, Water Connected
Water: Public
Water Access Y/N: No
Windows: Blinds
Zoning: LDR
Room Sizes
Kitchen: 15x12
Primary Bedroom: 15x12
Living Room: 20x14
Bedroom 2: 11x11
Bathroom 3: 11x11
Bedroom 4: 10x10
Local Schools
High School: Lyman High
Middle School: Rock Lake Middle
Elementary School: Woodlands Elementary
Listed By / Shown By
Listed By
Agency Name: YOUNG REAL ESTATE
Agency Contact: 407-904-0069
Shown By
Agency Title: Florida Executive Realty
Agency Phone: 813-908-8500

Estimate Your Payment
Estimated Payment
$ 1,088.95 per month $865.75 Principal & Interest $109.75 Property Tax $113.46 Homeowner's Insurance
820 Van Ness Circle | MLS# O6438759
This single family home located at 820 Van Ness Circle , Longwood, FL 32750 is currently listed for sale with an asking price of $389,000. This property was built in 1978 and has 4 bedrooms and 2 full baths with 1574 sq. ft. Van Ness Circle is located in the WINDTREE WEST subdivision. Search WINDTREE WEST real estate on www.floridaexecutiverealty.com today.