
BEDS2
BATHS2 full 1 partial
SQUARE FEET1,252
MLS#TB8540009
STATUSActive
PROPERTY TYPEResidential - Townhouse
SUBDIVISIONOAK PARK TWNHMS
Property Description
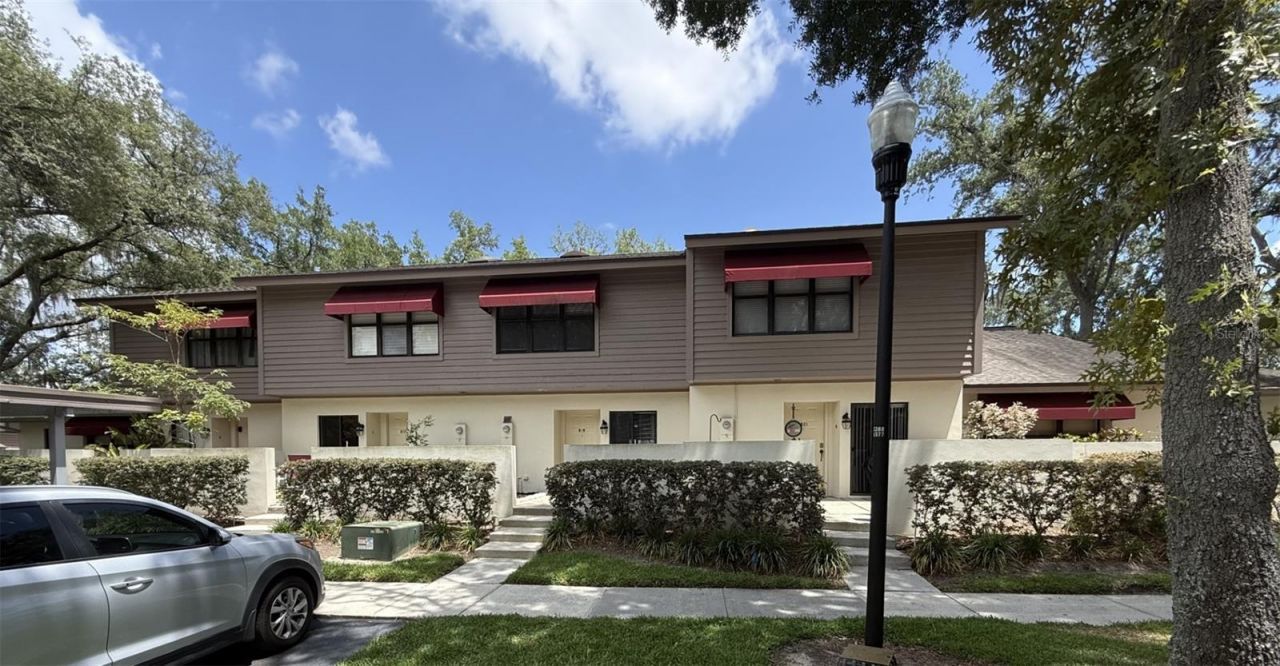
Virtually staged - Welcome to Oak Park Place! Discover the comfort and convenience of this beautifully updated home located in one of Brandon's desirable private communities. This inviting residence offers a bright, open feel with abundant natural light and a comfortable layout designed for easy, low-maintenance living. The well-maintained community is surrounded by mature oak trees and attractive landscaping, creating a peaceful setting to enjoy. Residents have access to a community pool, covered parking, generous storage, security cameras, and an active HOA that helps maintain the neighborhood. Location is a standout feature, with Westfield Brandon Mall, a variety of shopping destinations, restaurants, entertainment, and everyday conveniences all nearby. Major roadways are also easily accessible, making commuting and exploring the greater Tampa Bay area a breeze. This is an excellent opportunity in a convenient Brandon location with amenities designed for comfortable living.
Property Features
Property Type: Residential - Townhouse
Cooling: Central Air
Heating: Central
Home Style: Traditional
Lot Size: 0.03 Acres
Roof Type: Shingle
Stories: 2.0
Taxes: $762
Year Built: 1987
Amenities
Ceiling Fans(s)
Solid Surface Counters
Private Mailbox
Storage
Feature Descriptions
Additional Rooms: Storage Rooms
Appliances: Dishwasher, Disposal, Dryer, Electric Water Heater, Microwave, Range, Refrigerator, Washer
Association Amenities: Cable TV
Community Features: Buyer Approval Required, Deed Restrictions, Pool, Sidewalks, Street Lights
Days on Site: 42
Directions: From Lumsden turn south on Kings Avenue, right into the community after 7/11.
Exterior: Block, Stucco
Flood Zone Code: X
Flooring: Carpet, Laminate
Foundation: Slab
HOA Fee: 350/ Monthly
HOA Y/N: Yes
Home Warranty Y/N: No
Listing Terms: Cash, Conventional, FHA, VA Loan
Lot: Cul-De-Sac, Sidewalk, Paved
Lot Dimensions: 0.03
Number of Pets: 2
Ownership: Fee Simple
Parking: Assigned, Covered
Parking Notes: Assigned, Covered
Patio/Porch: Patio, Rear Porch, Screened
Pets Allowed: Breed Restrictions, Cats OK, Dogs OK, Size Limit
Pets Restrictions: Verify pet restrictions with HOA manager.
Pets Size: Small (16-35 Lbs.)
Pets Weight (Max): 35
Property Attached Y/N: No
Property Sub-Type: Townhouse
Sewer: Public Sewer
Showing Instructions: Supra Lock Box, Lock Box Electronic, ShowingTime
Special Sale Provisions: None
Utilities: Cable Available
Vegetation: Mature Landscaping, Oak Trees, Trees/Landscaped
Water: Public
Water Access Y/N: No
Windows: Blinds
Zoning: PD
Room Sizes
Primary Bedroom: 14x14
Living Room: 15x20
Kitchen: 8x12
Additional Bedroom: 11x11
Local Schools
High School: Brandon-HB
Middle School: Rodgers-HB
Elementary School: Kingswood-HB
Listed By / Shown By
Listed By
Agency Name: CENTURY 21 CIRCLE
Agency Contact: 813-643-0054
Shown By
Agency Title: Florida Executive Realty
Agency Phone: 813-908-8500

Estimate Your Payment
Estimated Payment
$ 629.63 per month $500.53 Principal & Interest $63.50 Property Tax $65.60 Homeowner's Insurance
819 Oak Park Place | MLS# TB8540009
This townhouse located at 819 Oak Park Place, Brandon, FL 33511 is currently listed for sale with an asking price of $224,900. This property was built in 1987 and has 2 bedrooms and 2 full and 1 partial baths with 1252 sq. ft. Oak Park Place is located in the OAK PARK TWNHMS subdivision. Search OAK PARK TWNHMS real estate on www.floridaexecutiverealty.com today.