
BEDS3
BATHS3 full
SQUARE FEET1,664
MLS#D6145340
STATUSActive
PROPERTY TYPEResidential - Single Family
SUBDIVISIONPORT CHARLOTTE
Property Description
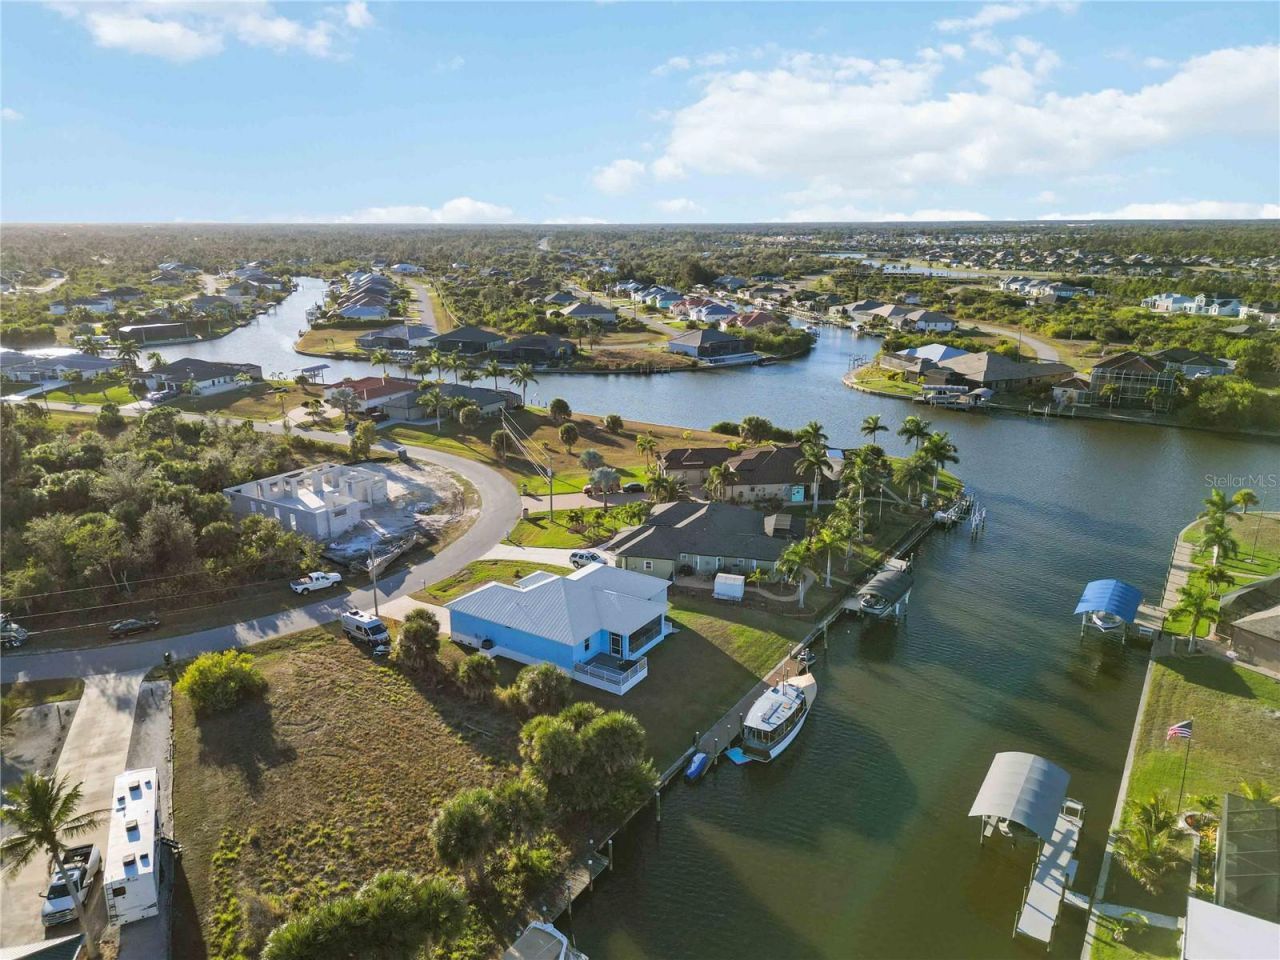
Live the Boater's Dream in this Stunning Sailboat Canal Front Home! DON'T FORGET TO LOOK AT THE VIRTUAL TOUR LINKS ABOVE!!Located in a boater's paradise, this new 3-bed, 3-bath home is your ticket to the ultimate Florida lifestyle. Built by Monroe Builders in 2024, this turn-key property has everything you need to start living the dream.Enjoy breathtaking views of the sailboat canal, with room for up to a 70' boat and direct access to Charlotte Harbor and the Gulf of America. The 6' x 80' dock comes with 120V, 30A electric and water supply, making it perfect for boating enthusiasts.Inside, you'll find a beautiful designer kitchen with Samsung Bespoke smart appliances and a Euro Kera Summit cooktop. Ceramic tile throughout, impact windows, a metal roof, and new appliances ensure durability and comfort for years to come.Relax in your swim spa, or head out to the Gulf in no time. The 2-car garage and turn-key setup make moving in a breeze. Don't miss this chance to live the boaters' Florida lifestyle - contact us today!
Property Features
Property Type: Residential - Single Family
Cooling: Central Air
Garage: 2 car attached
Heating: Central, Electric
Lot Size: 0.26 Acres
Roof Type: Metal
Stories: 1.0
Taxes: $8,349
Year Built: 2024
Amenities
Ceiling Fans(s)
Kitchen/Family Room Combo
Living Room/Dining Room Combo
Open Floorplan
Primary Bedroom Main Floor
Solid Wood Cabinets
Split Bedroom
Stone Counters
Thermostat
Walk-In Closet(s)
Outdoor Grill
Rain Gutters
Shade Shutter(s)
Feature Descriptions
Appliances: Convection Oven, Dishwasher, Disposal, Dryer, Microwave, Range, Refrigerator, Washer
Association Amenities: Clubhouse, Park, Playground, Recreation Facilities, Trail(s)
Body of Water: MARGO WATERWAY
Builder: Monroe Builders
Community Features: Clubhouse, Deed Restrictions
Days on Site: 188
Directions: From I-75:1. Take Exit 161 (FL-776 E) toward Punta Gorda.2. Continue on FL-776 E (also known as W. Marina Dr) for about 10 miles.3. Turn left onto Burnt Store Rd.4. Turn right onto Arlewood Cir.5. Destination: 8186 Arlewood Cir, Port Charlotte, FL 33981.F
Exterior: Block, Concrete, Stucco
Flood Zone Code: AE
Flooring: Tile
Foundation: Slab
Frontage Canal Brackish: 112
Frontage Canal Fresh: 112
Frontage Canal Salt: 112
HOA Fee: 125
HOA Y/N: Yes
Home Warranty Y/N: No
Listing Terms: Cash, Conventional, FHA, VA Loan
Lot: Oversized Lot, Paved
Lot Dimensions: 0.26
Ownership: Fee Simple
Parking: Covered, Driveway, Off Street
Parking Notes: Covered, Driveway, Off Street
Patio/Porch: Covered, Enclosed, Screened
Pets Allowed: Yes
Property Attached Y/N: No
Property Sub-Type: Single Family Residence
Sewer: Public Sewer
Showing Instructions: Supra Lock Box, ShowingTime
Spa: Swim Spa
Special Sale Provisions: None
Special View Info: Water
Utilities: BB/HS Internet Available, Electricity Connected, Fiber Optics, Public, Sewer Connected, Water Connected
Water: Public
Water Access: Canal - Brackish, Canal - Freshwater, Canal - Saltwater, Gulf/Ocean to Bay
Water Access Y/N: Yes
Waterfront Features: Canal - Brackish, Canal - Freshwater, Canal - Saltwater, Canal Front, Freshwater Canal w/Lift to Saltwater Canal, Gulf/Ocean to Bay, Lock, Sailboat Water, Seawall - Concrete
Water View: Bay/Harbor - Partial, Canal
Zoning: RSF3.5
Room Sizes
Primary Bedroom: 15.3x14.5
Bathroom 2: 12.7x14.3
Bathroom 3: 11.4x10.1
Balcony/Porch/Lanai: 19.6x10
Dining Room: 10.4x10.4
Living Room: 22.8x14.9
Kitchen: 12x10.4
Local Schools
High School: Lemon Bay High
Middle School: SKY Academy Englewood
Elementary School: Myakka River Elementary
Listed By / Shown By
Listed By
Agency Name: KELLER WILLIAMS ISLAND LIFE REAL ESTATE
Agency Contact: 941-254-6467
Shown By
Agency Title: Florida Executive Realty
Agency Phone: 813-908-8500

Estimate Your Payment
Estimated Payment
$ 2,898.33 per month $1,947.37 Principal & Interest $695.75 Property Tax $255.21 Homeowner's Insurance
8186 Arlewood Circle | MLS# D6145340
This single family home located at 8186 Arlewood Circle, Port Charlotte, FL 33981 is currently listed for sale with an asking price of $875,000. This property was built in 2024 and has 3 bedrooms and 3 full baths with 1664 sq. ft. Arlewood Circle is located in the PORT CHARLOTTE subdivision. Search PORT CHARLOTTE real estate on www.floridaexecutiverealty.com today.