
BEDS3
BATHS2 full
SQUARE FEET1,929
MLS#TB8551851
STATUSActive
PROPERTY TYPEResidential - Single Family
SUBDIVISIONSUN CITY CENTER
Property Description
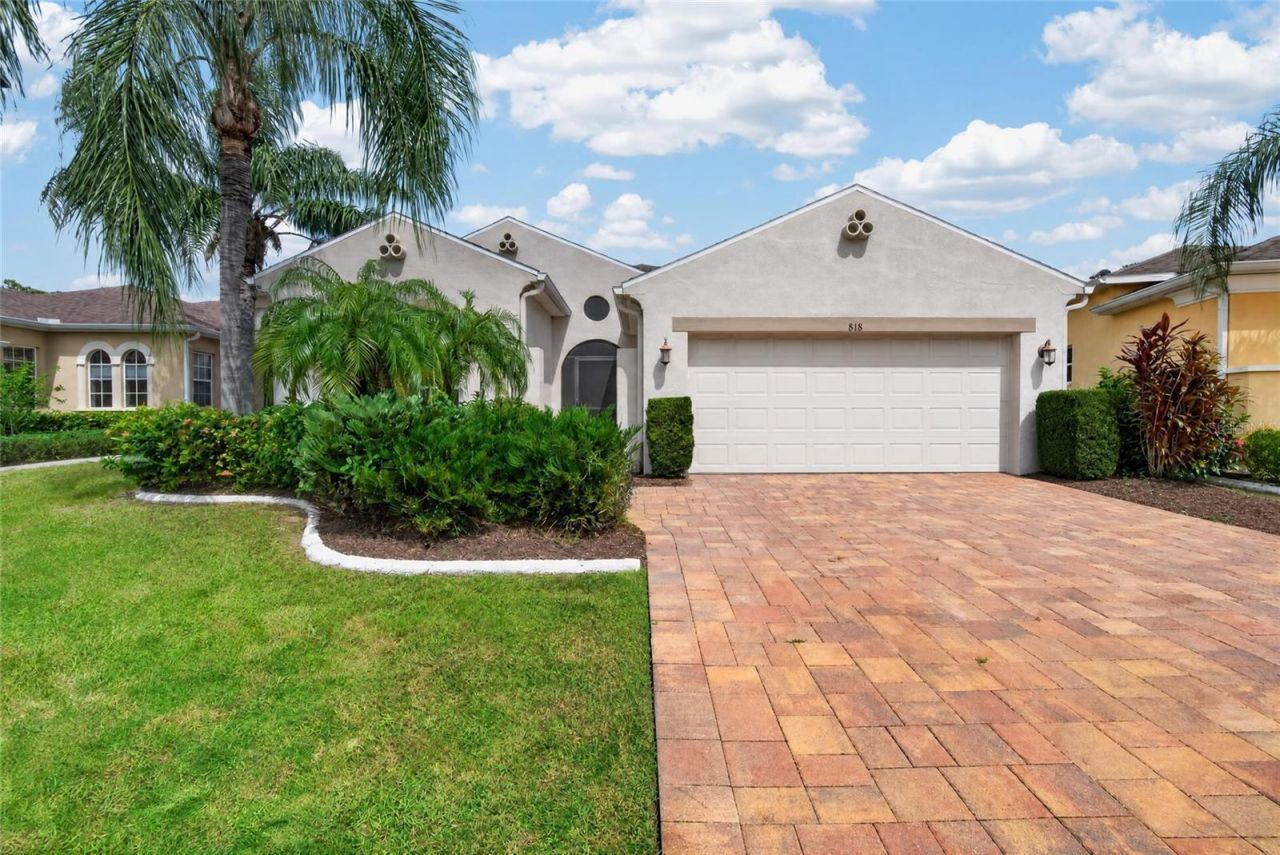
Welcome to this elegantly updated and move-in ready 1,929 square foot single-family home located in the highly sought after 55+ Sun City Center resort-style community, Renaissance. This beautiful 3-bedroom, 2-bath home offers curb appeal with beautiful low maintenance landscaping (lawn maintenance, cable and internet are provided in the quarterly HOA fee), a brick paver driveway and walkway leading up to a screened-in front porch. As you step inside, you will find this home exudes luxury, style, comfort, and peace of mind featuring elegant updates throughout, such as a recently added coat closet in the foyer, high 10ft. tray ceilings, ceramic tile flooring (NO CARPET!), architectural arch-ways, recessed lighting, modern fixtures and ceiling fans, custom plantation shutters, newly painted interior (2026), RECENTLY REPLACED ROOF (2025), tankless water heater (2023), Rainbird irrigation system, and more. The remodeled kitchen is excellent for entertaining and features gleaming white granite countertops with a large peninsula-style island that features a counter height breakfast bar open to the dining and living area, glass tile backsplash, ample storage with 42 white cabinetry and lower pullouts below, stainless-steel appliances including a NATURAL GAS RANGE, open concept dining and living area with triple slider doors leading out to a relaxing extended screened-in paver lanai (rescreened in 2021) with serene wooded views. The primary bedroom is a true retreat offering an extended flex space perfect for a small workspace or sitting area, new ceramic tile flooring, luxurious ensuite bath with two walk-in closets, dual vanity with modern mirrors and storage, soaking tub, and tiled walk-in shower. A 2nd spacious guest bedroom and bath are located at the front of the home, offering privacy and convenience along with new ceramic tile flooring, and a 3rd bedroom which can also serve a dedicated office space or den and features a queen size Murphy bed and new ceramic tile flooring. The built-in cabinetry found in the laundry room offers ample storage. Off the laundry room you will come to a 2-car garage. At nearby Club Renaissance you can enjoy the resort-style pool and clubhouse, spa, fitness center, indoor walking track, fine dining, social activities, and championship Renaissance Golf course in addition to the many wonderful community amenities Sun City Center offers such as access to a cafe, inviting pools (including a unique walking pool), spa, well-equipped fitness center, tennis courts, and sports facilities. One-time $3,000 capital investment fee and a $346 yearly activity fee per person. Sun City Center is a thriving amenity-rich golf cart 55+ community that includes various hobbyist clubs, community pools, fitness, shuffleboard, softball, lawn bowling, pickleball, art, wood carving, several golf courses, and more. Choose from a variety of nearby grocery stores, salons, banks, restaurants, pharmacies, HCA South Shore Hospital, ER at Sun City Center, and Moffit South Shore in nearby Ruskin. Close to major expressways, shopping, dining, and local beautiful beaches. Call to schedule your showing today!
Property Features
Property Type: Residential - Single Family
Cooling: Central Air
Garage: 2 car attached
Heating: Central, Electric
Home Style: Florida
Lot Size: 0.15 Acres
Roof Type: Shingle
Stories: 1.0
Taxes: $3,493
Year Built: 2006
Amenities
Ceiling Fans(s)
Eat-in Kitchen
High Ceilings
Living Room/Dining Room Combo
Open Floorplan
Split Bedroom
Stone Counters
Thermostat
Tray Ceiling(s)
Walk-In Closet(s)
Sidewalk
Feature Descriptions
Appliances: Convection Oven, Dishwasher, Disposal, Dryer, Microwave, Range, Refrigerator, Tankless Water Heater, Washer
Community Features: Association Recreation - Owned, Deed Restrictions, Fitness Center, Golf Carts OK, Golf, Park, Pool, Sidewalks, Tennis Court(s), Wheelchair Access
Directions: I75 to exit 240A Sun City Center. East on 674 to S Pebble Beach Blvd, Left onto Emerald Dunes Dr, Left onto Regal Manor Way, Right onto King Leon Way, the home will be on the Right.
Exterior: Block, Stucco
Flood Zone Code: X
Flooring: Ceramic Tile
Foundation: Slab
HOA Fee: 525/ Quarterly
HOA Y/N: Yes
Home Warranty Y/N: No
Listing Terms: Cash, Conventional, FHA, VA Loan
Lot: Landscaped, Level, Paved
Lot Dimensions: 0.15
Other Equipment: Irrigation Equipment
Other Fees: $3235/ Annual
Ownership: Fee Simple
Parking: Driveway, Garage Door Opener
Parking Notes: Driveway, Garage Door Opener
Patio/Porch: Covered, Front Porch, Patio, Rear Porch, Screened
Pets Allowed: Yes
Property Attached Y/N: No
Property Sub-Type: Single Family Residence
Senior Community: Yes
Sewer: Public Sewer
Showing Instructions: Appointment Only, Combination Lock Box, See Remarks, ShowingTime
Special Sale Provisions: None
Utilities: BB/HS Internet Available, Cable Available, Electricity Connected, Natural Gas Connected, Phone Available, Water Connected
Water: Public
Water Access Y/N: No
Zoning: PD-MU
Room Sizes
Living Room: 15x25
Kitchen: 10x23
Primary Bedroom: 13x17
Bedroom 2: 10x12
Bedroom 3: 12x12
Foyer: 7x10
Listed By / Shown By
Listed By
Agency Name: DALTON WADE INC
Agency Contact: 888-668-8283
Shown By
Agency Title: Florida Executive Realty
Agency Phone: 813-908-8500

Estimate Your Payment
Estimated Payment
$ 1,209.87 per month $812.33 Principal & Interest $291.08 Property Tax $106.46 Homeowner's Insurance
818 King Leon Way | MLS# TB8551851
This single family home located at 818 King Leon Way , Sun City Center, FL 33573 is currently listed for sale with an asking price of $365,000. This property was built in 2006 and has 3 bedrooms and 2 full baths with 1929 sq. ft. King Leon Way is located in the SUN CITY CENTER subdivision. Search SUN CITY CENTER real estate on www.floridaexecutiverealty.com today.