
BEDS3
BATHS2 full
SQUARE FEET1,898
MLS#TB8560720
STATUSActive
PROPERTY TYPEResidential - Single Family
SUBDIVISIONINDIGO CREEK
Property Description
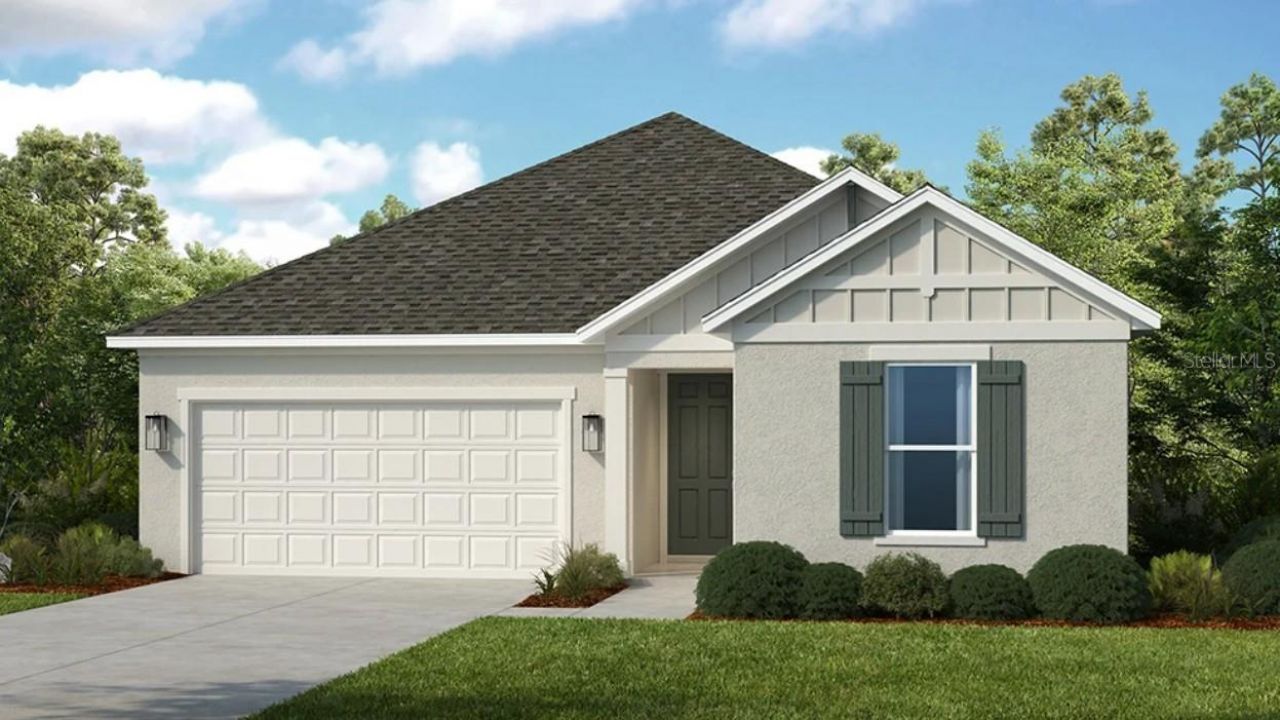
Under Construction. What's Special: No Rear Neighbors | Backs to Wetland | Conservation View. New Construction - February Completion! Welcome to the Biloxi at 814 Sky Shade Drive in Indigo Creek! This thoughtfully designed one-story home offers three bedrooms, two bathrooms, and a private study, providing flexibility for work, hobbies, or additional living space. The gourmet kitchen features a large island and walk-in pantry and flows seamlessly into the dining area and spacious great room, creating an inviting setting for everyday living and entertaining. Tucked away for added privacy, the primary suite includes a generous bathroom and walk-in closet. Enjoy outdoor living year-round on the extended covered lanai. Indigo Creek in Apollo Beach offers stunning lake views and plenty of ways to enjoy nature. Planned amenities include a pool, cabana, dog park, and boardwalk, along with a National Wildlife Federation-certified monarch butterfly garden and a nature playscape. Additional Highlights Include: tray ceiling package, whole house 8' interior doors, and outdoor kitchen rough-in. MLS#TB8560720
Property Features
Property Type: Residential - Single Family
Cooling: Central Air
Garage: 2 car attached
Heating: Central
Lot Size: 0.14 Acres
Roof Type: Shingle
Stories: 1.0
Taxes: $0
Year Built: 2027
Amenities
High Ceilings
Open Floorplan
Primary Bedroom Main Floor
Tray Ceiling(s)
Walk-In Closet(s)
Window Treatments
Hurricane Shutters
Feature Descriptions
Additional Rooms: Den/Library/Office, Inside Utility
Appliances: Built-In Oven, Cooktop, Dishwasher, Disposal, Gas Water Heater, Microwave, Range Hood, Tankless Water Heater
Association Amenities: Other, Playground, Pool, Wheelchair Access
Barn Features: None
Builder: Taylor Morrison
Community Features: Community Mailbox, Dog Park, Playground, Pool, Sidewalks, Wheelchair Access, Street Lights
Directions: Follow I-75 and take exit 240, heading westbound on FL-674W/College Ave for approximately 3 miles. Turn right onto S. Tamiami Trail/S U.S. Hwy 41 for approximately 2 miles. Turn right onto 19th Ave. NE and proceed approximately .5 mile. The community entr
Exterior: Block, Stucco
Flood Zone Code: AE
Flooring: Carpet, Ceramic Tile
Foundation: Slab
HOA Fee: 100/ Monthly
HOA Y/N: Yes
Home Warranty Y/N: Yes
Horse Amenities: None
Listing Terms: Cash, Conventional, FHA, Other, VA Loan
Lot Dimensions: 0.14
Model: Biloxi
Number of Pets: 3
Other Equipment: Irrigation Equipment
Ownership: Fee Simple
Parking: Driveway, Garage Door Opener
Parking Notes: Driveway, Garage Door Opener
Patio/Porch: Covered, Front Porch, Patio
Pets Allowed: Breed Restrictions, Number Limit, Yes
Pets Restrictions: Please see Community Sales Manager for additional information.
Property Attached Y/N: No
Property Sub-Type: Single Family Residence
Sewer: Public Sewer
Showing Instructions: Appointment Only, Call Before Showing, Call Listing Office, See Remarks
Special Sale Provisions: None
Utilities: BB/HS Internet Available, Cable Available, Cable Connected, Electricity Available, Electricity Connected, Fire Hydrant, Natural Gas Available, Natural Gas Connected, Phone Available, Private, Public, Sewer Available, Sewer Connected, Sprinkler Recycled, Underground Utilities, Water Available, Water Connected
Water: Public
Water Access Y/N: No
Windows: Blinds
Zoning: RES
Local Schools
High School: Lennard-HB
Middle School: Eisenhower-HB
Elementary School: Doby Elementary-HB
Listed By / Shown By
Listed By
Agency Name: TAYLOR MORRISON REALTY OF FL
Agency Contact: 941-504-6056
Shown By
Agency Title: Florida Executive Realty
Agency Phone: 813-908-8500

Estimate Your Payment
Estimated Payment
$ 1,233.44 per month $1,090.53 Principal & Interest $0.00 Property Tax (data not provided by mls) $142.92 Homeowner's Insurance
814 Sky Shade Drive | MLS# TB8560720
This single family home located at 814 Sky Shade Drive, Apollo Beach, FL 33572 is currently listed for sale with an asking price of $489,999. This property was built in 2027 and has 3 bedrooms and 2 full baths with 1898 sq. ft. Sky Shade Drive is located in the INDIGO CREEK subdivision. Search INDIGO CREEK real estate on www.floridaexecutiverealty.com today.