
BEDS4
BATHS3 full
SQUARE FEET2,093
MLS#C7530832
STATUSActive
PROPERTY TYPEResidential - Single Family
SUBDIVISIONGRAND OAKS ON LAKE DAMON
Property Description
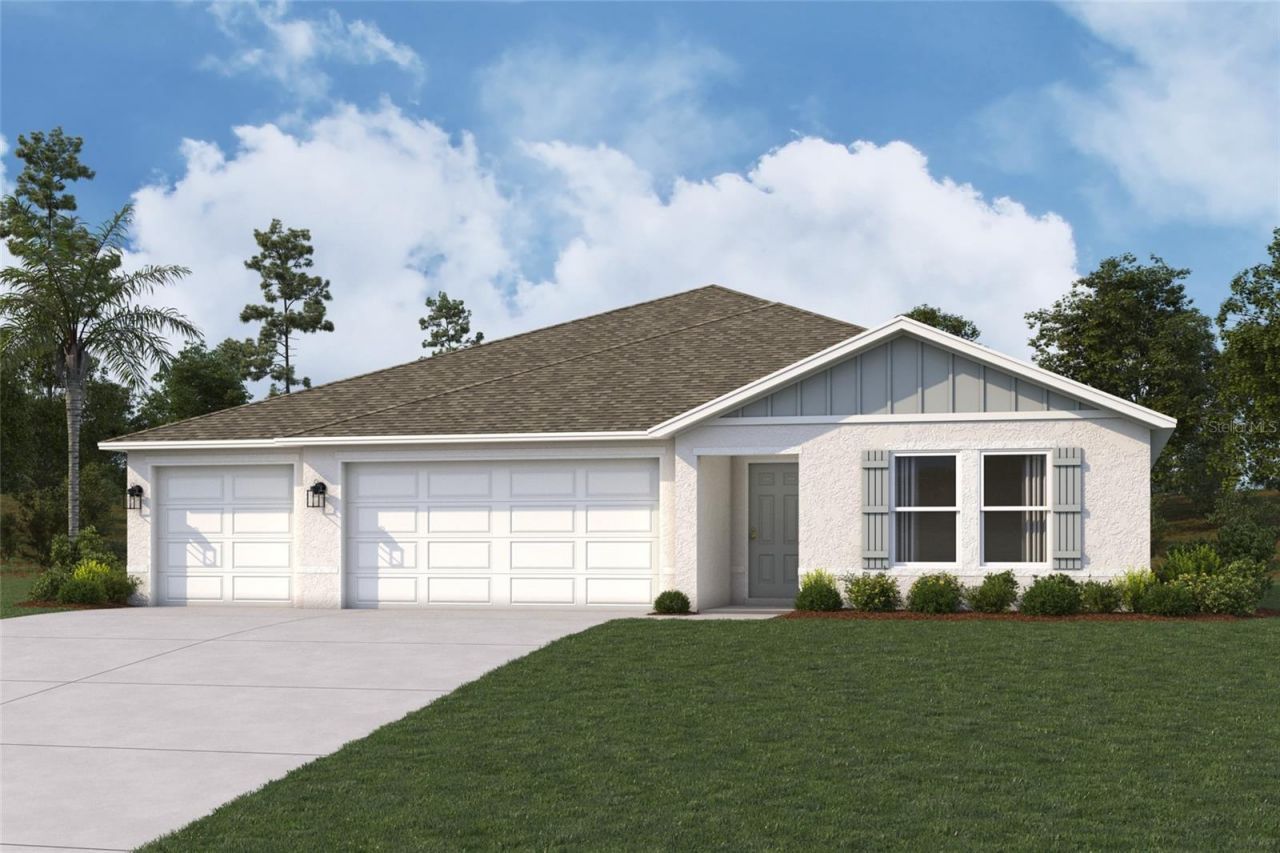
Under Construction. Discover modern living with the Bayberry Plan a charming single-story home. The open design seamlessly connects the Living, Dining, and Kitchen areas. The chef's dream kitchen features sophisticated cabinetry, elegant quartz countertops, and stainless steel appliances, including a smooth-top range, microwave hood, and dishwasher. The expansive primary suite offers a private bath with dual vanity sinks and a spacious walk-in closet. With three additional bedrooms, a whole secondary bath, and a THREE-CAR GARAGE, this home is perfect.. Energy-efficient Low-E insulated dual-pane vinyl windows and a one-year limited warranty ensure comfort and peace of mind. Residents will also enjoy a range of amenities, including private gated access, a community dock, a boat ramp, a pool, and more! Pricing shown reflects available seller incentives when financing is obtained through the seller's preferred lender. Terms and conditions apply.
Property Features
Property Type: Residential - Single Family
Cooling: Central Air
Garage: 3 car attached
Heating: Central, Electric
Home Style: Other, Ranch, Traditional
Lot Size: 0.25 Acres
Roof Type: Shingle
Stories: 1.0
Taxes: $473
Year Built: 2026
Amenities
Open Floorplan
Other
Primary Bedroom Main Floor
Stone Counters
Thermostat
Walk-In Closet(s)
Lighting
Sidewalk
Feature Descriptions
Appliances: Dishwasher, Electric Water Heater, Microwave, Other, Range
Builder: Century Complete
Days on Site: 5
Directions: Head toward N Central Ave, Turn right at the 1st cross street onto N Central Ave, Turn right onto County Rd 17A W/Truck Route, Turn left onto N Gaster Rd, Turn left onto Grand Oaks Dr, Turn right onto Green Leaf Rd
Exterior: Block, Stucco
Flood Zone Code: x
Flooring: Carpet, Luxury Vinyl
Foundation: Slab
Garage Dimensions: 19x20
HOA Fee: 950/ Annually
HOA Y/N: Yes
Home Warranty Y/N: No
Listing Terms: Cash, Conventional, FHA, USDA Loan, VA Loan
Lot Dimensions: 0.25
Model: BAYBERRY B
Ownership: Fee Simple
Parking: Driveway, Garage Door Opener
Parking Notes: Driveway, Garage Door Opener
Patio/Porch: Covered, Other, Patio
Pets Allowed: Yes
Property Attached Y/N: No
Property Sub-Type: Single Family Residence
Security: Smoke Detector(s)
Sewer: Septic Tank
Showing Instructions: Call Listing Office, See Remarks
Special Sale Provisions: None
Utilities: BB/HS Internet Available, Cable Available, Electricity Connected, Other, Sewer Connected, Water Connected
Water: Well
Water Access Y/N: No
Windows: Double Pane Windows, Insulated Windows, Thermal Windows
Zoning: RS1
Room Sizes
Primary Bedroom: 13x14
Bedroom 2: 10x10
Bedroom 3: 10x11
Bedroom 4: 10x11
Kitchen: 8x10
Great Room: 14x15
Listed By / Shown By
Listed By
Agency Name: WJH BROKERAGE FL LLC
Agency Contact: 321-238-8595
Shown By
Agency Title: Florida Executive Realty
Agency Phone: 813-908-8500

Estimate Your Payment
Estimated Payment
$ 900.29 per month $761.12 Principal & Interest $39.42 Property Tax $99.75 Homeowner's Insurance
813 Green Leaf Road | MLS# C7530832
This single family home located at 813 Green Leaf Road , Avon Park, FL 33825 is currently listed for sale with an asking price of $341,990. This property was built in 2026 and has 4 bedrooms and 3 full baths with 2093 sq. ft. Green Leaf Road is located in the GRAND OAKS ON LAKE DAMON subdivision. Search GRAND OAKS ON LAKE DAMON real estate on www.floridaexecutiverealty.com today.