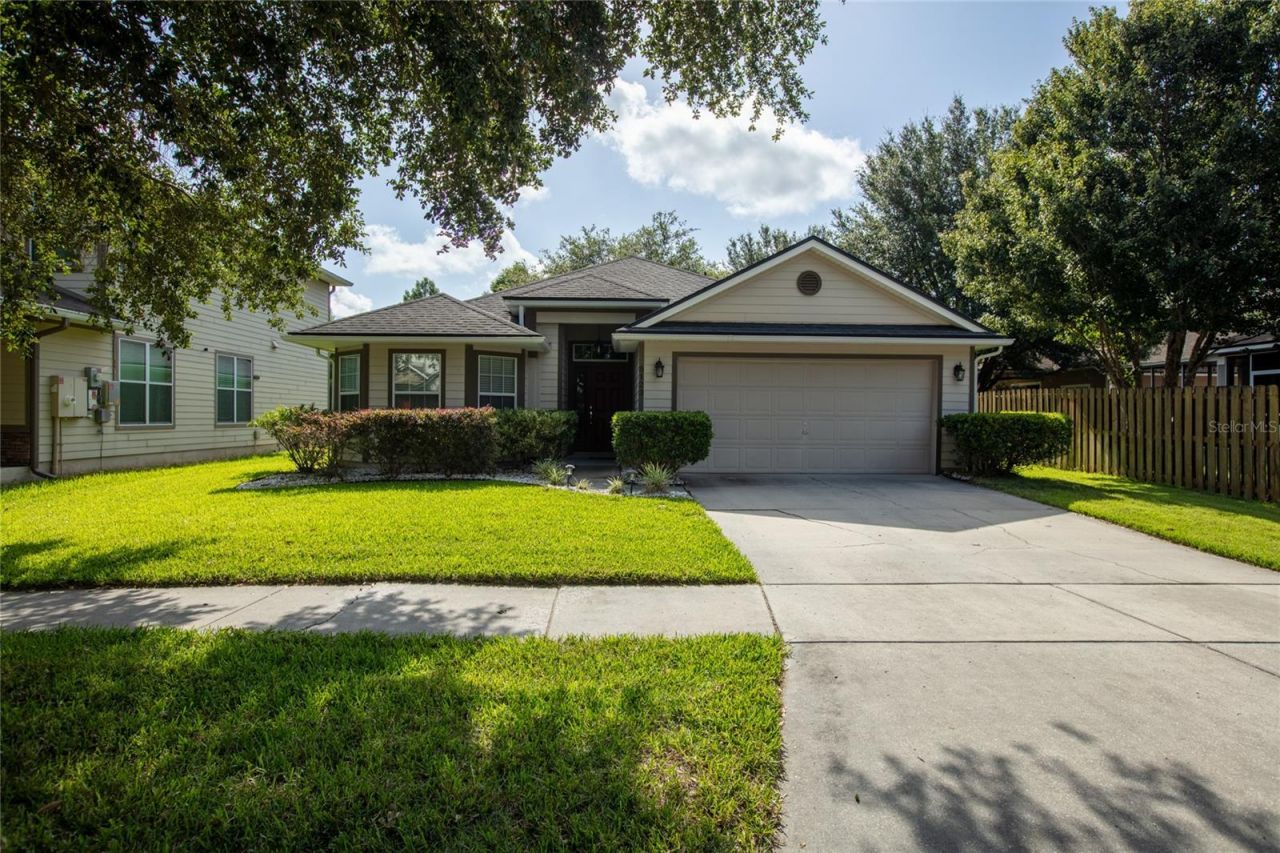

BEDS3
BATHS2 full
SQUARE FEET1,697
MLS#GC541916
STATUSActive
PROPERTY TYPEResidential - Single Family
SUBDIVISIONWESCHESTER CLUSTER
Property Description
Virtually Staged. Virtually Staged one or more photos. First time on the market. Welcome to this exceptional home with all new paint inside to include new carpet in bedrooms (May 2026), living room (June 2026). Great open living/dining/kitchen space with vaulted ceilings for a bright and airy feel. Kitchen appliances upgrade micro 2yrs, stove 1yr, DW 5 yrs. refrigerator 3yrs old, perfect for preparing meals. Vaulted ceiling enhances the open-concept design, creating a bright and airy atmosphere filled with abundant natural light. The laundry room is located just off the kitchen. Tankless hot water heater. Enjoy your morning coffee while overlooking serene nature views or unwind after a busy day. Located in the established NW community of Weschester, residents enjoy access to a community pool, playground, and sidewalks. This home also offers convenient access to nearby schools, restaurants, and shopping. One of NW Gainesville's most established communities.
Property Features
Property Type: Residential - Single Family
Cooling: Central Air
Fenced: Yes
Garage: 2 car attached
Heating: Central, Electric
Lot Size: 0.22 Acres
Roof Type: Shingle
Stories: 1.0
Taxes: $3,383
Year Built: 2010
Amenities
Ceiling Fans(s)
High Ceilings
Primary Bedroom Main Floor
Split Bedroom
Vaulted Ceiling(s)
Walk-In Closet(s)
Feature Descriptions
Appliances: Dishwasher, Gas Water Heater, Microwave, Range, Refrigerator, Tankless Water Heater
Association Amenities: Park, Pool
Community Features: Community Mailbox, Deed Restrictions, Playground, Pool, Sidewalks
Days on Site: 88
Directions: N on US 441, L on 43rd St., R on 82nd, L on 51st
Exterior: HardiPlank Type
Fencing: Fenced, Other
Flood Zone Code: X
Flooring: Carpet, Ceramic Tile
Foundation: Slab
HOA Fee: 500/ Annually
HOA Y/N: Yes
Home Warranty Y/N: No
Listing Terms: Cash, Conventional, FHA
Lot Dimensions: 0.22
Ownership: Fee Simple
Patio/Porch: Enclosed, Patio
Pets Allowed: Yes
Property Attached Y/N: No
Property Sub-Type: Single Family Residence
Sewer: Public Sewer
Showing Instructions: Supra Lock Box
Special Sale Provisions: None
Utilities: Electricity Connected, Sewer Connected, Water Connected
Water: Public
Water Access Y/N: No
Zoning: RSF1
Room Sizes
Living Room: 15x22.3
Kitchen: 11.11x16.2
Primary Bedroom: 11.7x12.2
Local Schools
High School: Santa Fe High School-AL
Middle School: A. L. Mebane Middle School-AL
Elementary School: William S. Talbot Elem School-AL
Listed By / Shown By
Listed By
Agency Name: HELEN HERSEY REALTY
Agency Contact: 352-473-8882
Shown By
Agency Title: Florida Executive Realty
Agency Phone: 813-908-8500

Estimate Your Payment
Estimated Payment
$ 1,181.83 per month $795.64 Principal & Interest $281.92 Property Tax $104.27 Homeowner's Insurance
8123 NW 51st Drive | MLS# GC541916
This single family home located at 8123 NW 51st Drive, Gainesville, FL 32653 is currently listed for sale with an asking price of $357,500. This property was built in 2010 and has 3 bedrooms and 2 full baths with 1697 sq. ft. NW 51st Drive is located in the WESCHESTER CLUSTER subdivision. Search WESCHESTER CLUSTER real estate on www.floridaexecutiverealty.com today.