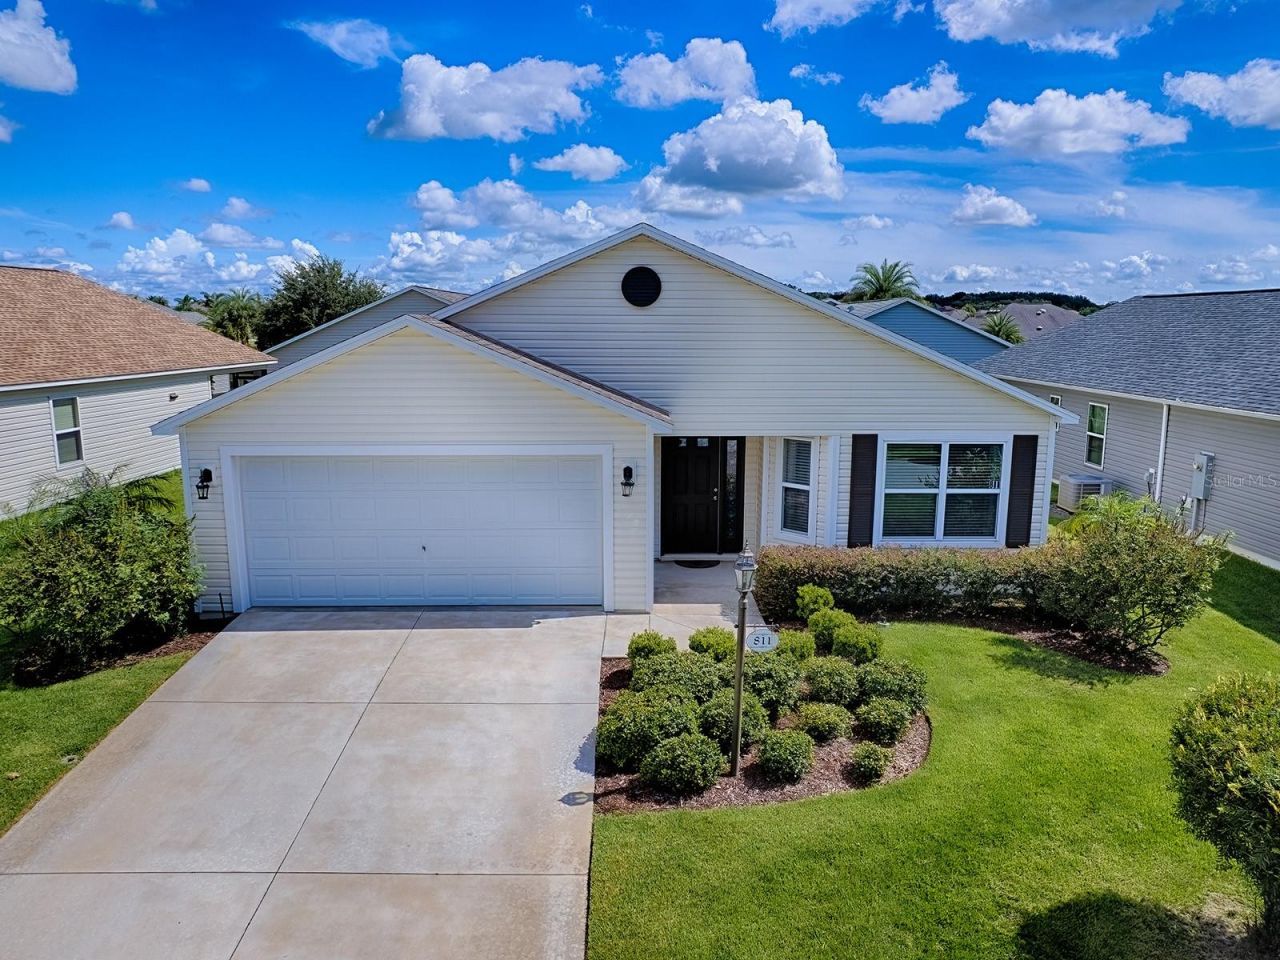

BEDS3
BATHS2 full
SQUARE FEET1,504
MLS#G5117466
STATUSActive
PROPERTY TYPEResidential - Single Family
SUBDIVISIONTHE VILLAGES
Property Description
BOND PAID! TURNKEY OPTION (SEPARATE)! 4 minutes to Bell Glade Country Club Restuarant & Golf Course! 4 minutes to Moyer Loop Recreational Center & Family Pool! 6 minutes to Colony Plaza &/or Colony Cottage Sports Pool & Recreation Center! This well-maintained 3 Bedroom, 2 Bath home offers an open-concept layout filled with abundant natural light, creating a bright and inviting atmosphere throughout. The spacious kitchen features a large center island, black appliances, and includes the washer and dryer for added convenience. The seamless flow between the kitchen, dining, and living areas makes the home perfect for everyday living and entertaining. The primary suite provides space for King-size Furniture, has a large walk-in closet and an en-suite bathroom featuring dual sinks and a step-in shower. With tasteful finishes, move-in-ready condition, and desirable location, this home offers an excellent opportunity to enjoy all that The Villages lifestyle provides, with shopping, dining, recreation, and entertainment just minutes away.
Property Features
Property Type: Residential - Single Family
Cooling: Central Air
Garage: 2 car attached
Heating: Central
Lot Size: 0.12 Acres
Roof Type: Shingle
Stories: 1.0
Taxes: $2,391
Year Built: 2016
Amenities
Ceiling Fans(s)
Eat-in Kitchen
High Ceilings
Open Floorplan
Primary Bedroom Main Floor
Split Bedroom
Tray Ceiling(s)
Vaulted Ceiling(s)
Walk-In Closet(s)
Window Treatments
Feature Descriptions
Appliances: Dishwasher, Disposal, Dryer, Microwave, Range, Refrigerator, Washer
Community Features: Community Mailbox, Deed Restrictions, Dog Park, Fitness Center, Golf Carts OK, Golf, Irrigation-Reclaimed Water, Playground, Pool, Tennis Court(s)
Directions: FROM 466A SOUTH ON MORSE, EAST ON MOYER LOOP, LEFT ONTO CONSERVATION TRL, LEFT ONTO MILLHORN LOOP, RIGHT ON CLIFFORD
Exterior: Vinyl Siding, Frame
Flood Zone Code: X
Flooring: Carpet, Vinyl
Foundation: Slab
Home Warranty Y/N: No
Listing Terms: Cash, Conventional
Lot Dimensions: 0.12
Model: Seabreeze
Other Equipment: Irrigation Equipment
Other Fees: $204/ Monthly
Ownership: Fee Simple
Parking: Driveway, Garage Door Opener, Golf Cart Parking
Parking Notes: Driveway, Garage Door Opener, Golf Cart Parking
Property Attached Y/N: No
Property Sub-Type: Single Family Residence
Senior Community: Yes
Sewer: Public Sewer
Showing Instructions: Supra Lock Box, Appointment Only
Special Sale Provisions: None
Utilities: BB/HS Internet Available, Cable Available, Electricity Connected, Sewer Connected, Sprinkler Recycled, Water Connected
Water: Public
Water Access Y/N: No
Zoning: RES
Room Sizes
Living Room: 17x16
Kitchen: 10x13
Dining Room: 10x13
Primary Bedroom: 16x14
Bedroom 2: 13x12
Bedroom 3: 10x11
Balcony/Porch/Lanai: 19x9
Listed By / Shown By
Listed By
Agency Name: SALLY LOVE REAL ESTATE
Agency Contact: 352-399-2010
Shown By
Agency Title: Florida Executive Realty
Agency Phone: 813-908-8500

Estimate Your Payment
Estimated Payment
$ 1,067.70 per month $767.82 Principal & Interest $199.25 Property Tax $100.63 Homeowner's Insurance
811 Clifford Court | MLS# G5117466
This single family home located at 811 Clifford Court , The Villages, FL 32163 is currently listed for sale with an asking price of $345,000. This property was built in 2016 and has 3 bedrooms and 2 full baths with 1504 sq. ft. Clifford Court is located in the THE VILLAGES subdivision. Search THE VILLAGES real estate on www.floridaexecutiverealty.com today.