
BEDS3
BATHS2 full 1 partial
SQUARE FEET1,890
MLS#TB8552335
STATUSActive
PROPERTY TYPEResidential - Single Family
SUBDIVISIONWOODLAWN PARK REV
Property Description
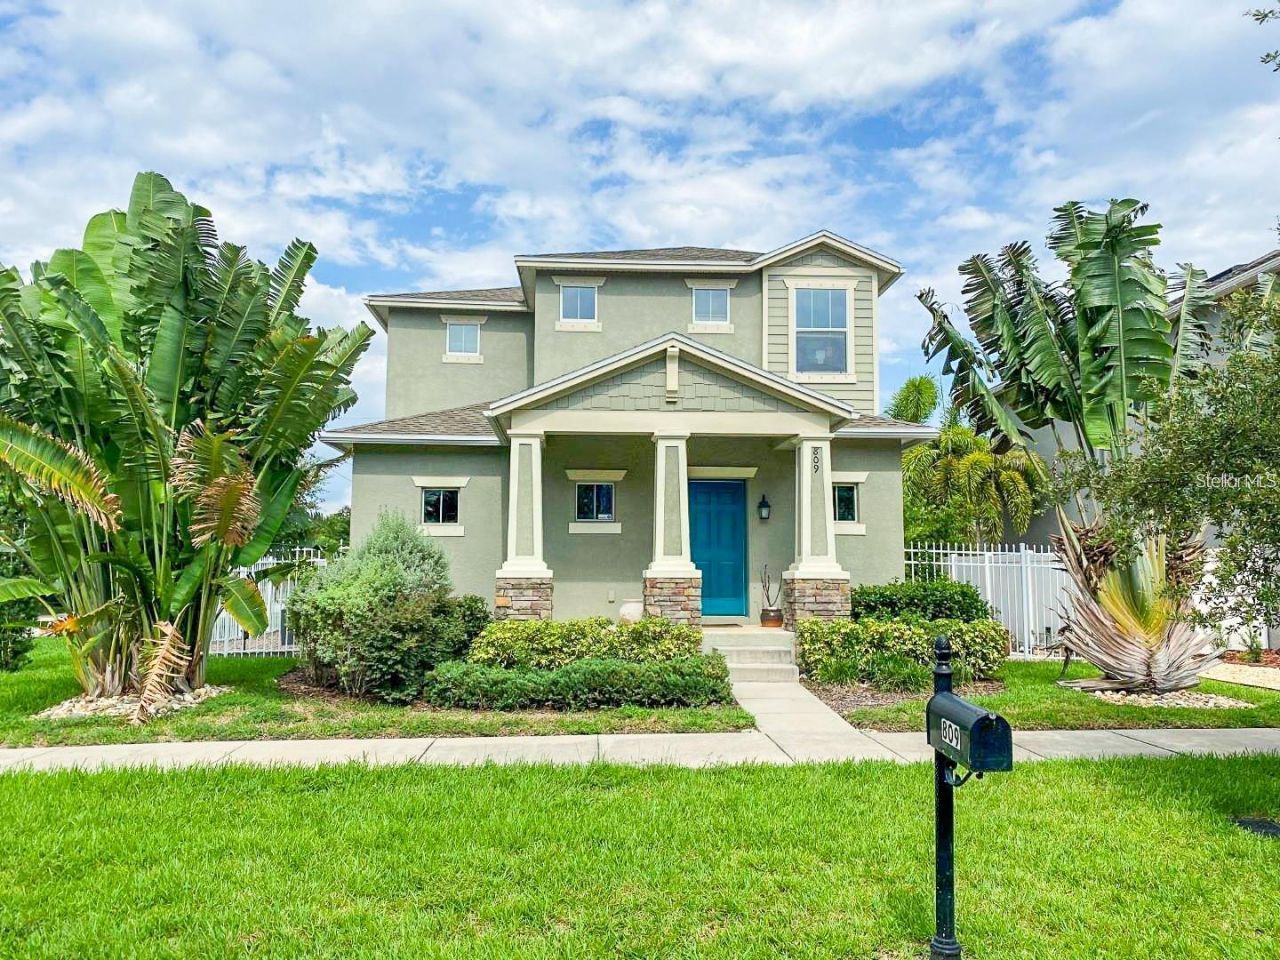
Prime South Tampa location with no HOA, CDD, or lease restrictions! This charming four-bedroom, two-and-a-half-bath bungalow-style home offers a two-car garage and a corner lot near the University of Tampa. High ceilings, luxury flooring, and upgraded lighting and plumbing fixtures add to its appeal. The first-floor primary suite features a spacious walk-in closet, dual vanities, a garden tub, and a separate shower. The kitchen offers quartz countertops, stainless steel appliances, freshly painted cabinetry, and a new refrigerator and dishwasher.Enjoy a private patio and fenced yard with room to entertain. Upstairs, you?ll find three bedrooms, a full bath, and the laundry room. The location offers convenient access to Downtown Tampa, the Riverwalk, Armature Works, Hyde Park Village, Tampa General Hospital, Raymond James Stadium, Tampa International Airport, and Seminole Hard Rock Hotel & Casino. With no lease restrictions, the property may also appeal to buyers exploring short-term rental opportunities, subject to applicable local and state requirements.
Property Features
Property Type: Residential - Single Family
Cooling: Central Air
Fenced: Yes
Garage: 2 car attached
Heating: Central
Lot Size: 0.12 Acres
Roof Type: Tile
Stories: 2.0
Taxes: $11,694
Year Built: 2014
Amenities
Eat-in Kitchen
High Ceilings
Courtyard
Private Yard
Feature Descriptions
Appliances: Dishwasher, Disposal, Microwave, Range
Days on Site: 3
Directions: From Downtown to Kennedy Ave go west. Turn North (right) on Oregon Ave. Home will be on right.
Exterior: Stucco
Fencing: Fenced
Flood Zone Code: X
Flooring: Other
Foundation: Slab
Home Warranty Y/N: No
Listing Terms: Cash, Conventional, FHA, VA Loan
Lot: Corner Lot, City Limits, Landscaped, Near Public Transit, Paved
Lot Dimensions: 0.12
Other Equipment: Private Yard
Ownership: Fee Simple
Patio/Porch: Covered, Front Porch, Porch, Rear Porch
Pets Allowed: Yes
Pets Restrictions: Buyer/Buyer's agent to verify
Property Attached Y/N: No
Property Sub-Type: Single Family Residence
Sewer: Public Sewer
Showing Instructions: Supra Lock Box,24 Hour Notice, Appointment Only
Special Sale Provisions: None
Utilities: BB/HS Internet Available, Electricity Connected, Public, Sewer Connected, Water Connected
Water: Public
Water Access Y/N: No
Zoning: RS-50
Room Sizes
Living Room: 13x11
Kitchen: 13x13
Dining Room: 13x10
Primary Bedroom: 13x16
Bedroom 2: 11x11
Bedroom 3: 11x11
Bedroom 4: 11x11
Local Schools
High School: Plant-HB
Middle School: Wilson-HB
Elementary School: Gorrie-HB
Listed By / Shown By
Listed By
Agency Name: CENTURY 21 LIST WITH BEGGINS
Agency Contact: 813-658-2121
Shown By
Agency Title: Florida Executive Realty
Agency Phone: 813-908-8500

Estimate Your Payment
Estimated Payment
$ 3,061.29 per month $1,844.99 Principal & Interest $974.50 Property Tax $241.79 Homeowner's Insurance
809 N Oregon Avenue | MLS# TB8552335
This single family home located at 809 N Oregon Avenue , Tampa, FL 33606 is currently listed for sale with an asking price of $829,000. This property was built in 2014 and has 3 bedrooms and 2 full and 1 partial baths with 1890 sq. ft. N Oregon Avenue is located in the WOODLAWN PARK REV subdivision. Search WOODLAWN PARK REV real estate on www.floridaexecutiverealty.com today.