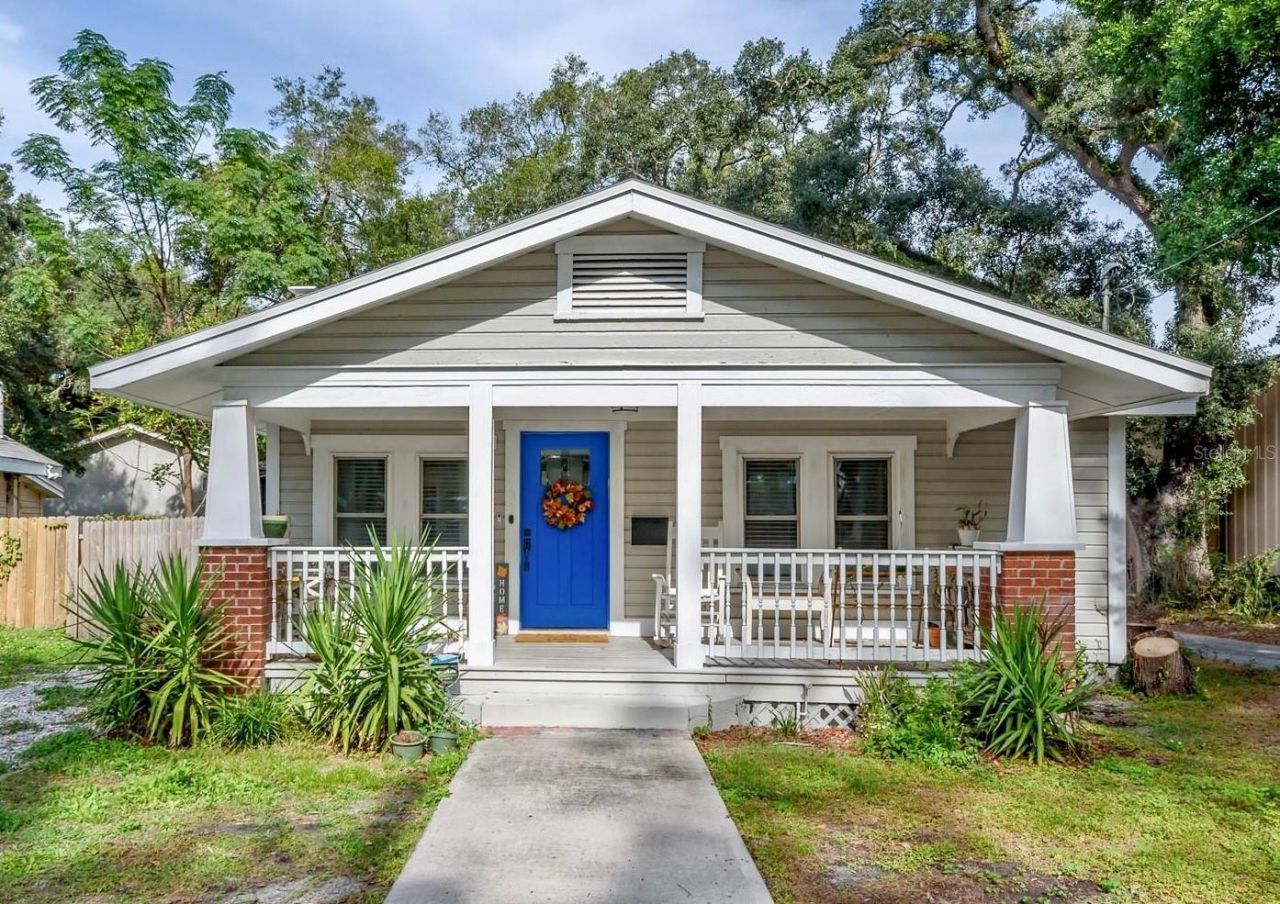

BEDS3
BATHS2 full
SQUARE FEET1,528
MLS#TB8526745
STATUSActive
PROPERTY TYPEResidential - Single Family
SUBDIVISIONHARMONY HEIGHTS REV MAP OF
Property Description
Renovated 3-bedroom, 2-bath Craftsman bungalow with an oversized primary suite, split-bedroom floor plan, and fully fenced backyard in Seminole Heights. This beautifully updated 1918 home blends historic character with modern convenience, featuring an oversized front porch, a light-filled open living space, wood-mantel fireplace, and updated flooring throughout. The kitchen is designed for everyday living and entertaining with quartz countertops, stainless steel appliances, shaker cabinetry, a navy subway-tile backsplash, and a spacious peninsula offering casual seating and additional prep space. The desirable split-bedroom layout places two guest bedrooms and a full bathroom on one side of the home, while the generous primary retreat offers privacy at the opposite end. The primary bedroom features a double closet, space for a sitting area, a modern en-suite bathroom with a double-sink vanity and walk-in shower, and direct access to the backyard. Major improvements include a 2022 roof replacement and 2016 HVAC, along with a tankless water heater and security cameras throughout the property. Outside, enjoy a fully fenced yard with a paver patio and an electrified storage shed ready to become a workshop, art studio, home gym, or additional storage. With no HOA, no CDD, and located in Flood Zone X, this home is just minutes from Seminole Heights' popular restaurants, breweries, and coffee shops, with convenient access to I-275, USF, Downtown Tampa, Armature Works, and the Tampa Riverwalk. If you've been searching for a move-in-ready Seminole Heights bungalow with character, a true primary suite, and outdoor space to enjoy, this home offers the perfect blend of historic charm, modern updates, and everyday convenience.
Property Features
Property Type: Residential - Single Family
Cooling: Central Air, Mini-Split Unit(s)
Fenced: Yes
Heating: Central
Home Style: Craftsman
Lot Size: 0.14 Acres
Roof Type: Shingle
Stories: 1.0
Taxes: $6,894
Year Built: 1918
Amenities
Ceiling Fans(s)
Eat-in Kitchen
Living Room/Dining Room Combo
Open Floorplan
Stone Counters
Private Yard
Sidewalk
Storage
Feature Descriptions
Additional Rooms: Breakfast Room Separate
Appliances: Dishwasher, Disposal, Dryer, Microwave, Range, Refrigerator, Tankless Water Heater, Washer
Days on Site: 54
Directions: Nebraska to Hamilton
Exterior: Frame
Fencing: Fenced
Fireplace: Living Room
Fireplace Y/N: Yes
Flood Zone Code: X
Flooring: Laminate, Vinyl
Foundation: Crawlspace
Home Warranty Y/N: No
Listing Terms: Cash, Conventional
Lot Dimensions: 0.14
Other Equipment: Private Yard
Other Structures: Shed(s), Workshop
Ownership: Fee Simple
Patio/Porch: Front Porch, Other
Pets Allowed: Yes
Property Attached Y/N: No
Property Sub-Type: Single Family Residence
Security: Security System Owned, Smoke Detector(s)
Sewer: Public Sewer
Showing Instructions: Appointment Only
Special Sale Provisions: None
Utilities: Electricity Available, Public, Sewer Available, Water Available
Vegetation: Trees/Landscaped
Water: Public
Water Access Y/N: No
Windows: Blinds
Zoning: SH-RS
Room Sizes
Kitchen: 10x10
Primary Bedroom: 18x10
Bathroom 2: 10x6
Great Room: 10x12
Listed By / Shown By
Listed By
Agency Name: CHARLES RUTENBERG REALTY INC
Agency Contact: 866-580-6402
Shown By
Agency Title: Florida Executive Realty
Agency Phone: 813-908-8500

Estimate Your Payment
Estimated Payment
$ 1,578.88 per month $888.00 Principal & Interest $574.50 Property Tax $116.38 Homeowner's Insurance
806 E Hamilton Avenue | MLS# TB8526745
This single family home located at 806 E Hamilton Avenue, Tampa, FL 33604 is currently listed for sale with an asking price of $399,000. This property was built in 1918 and has 3 bedrooms and 2 full baths with 1528 sq. ft. E Hamilton Avenue is located in the HARMONY HEIGHTS REV MAP OF subdivision. Search HARMONY HEIGHTS REV MAP OF real estate on www.floridaexecutiverealty.com today.